
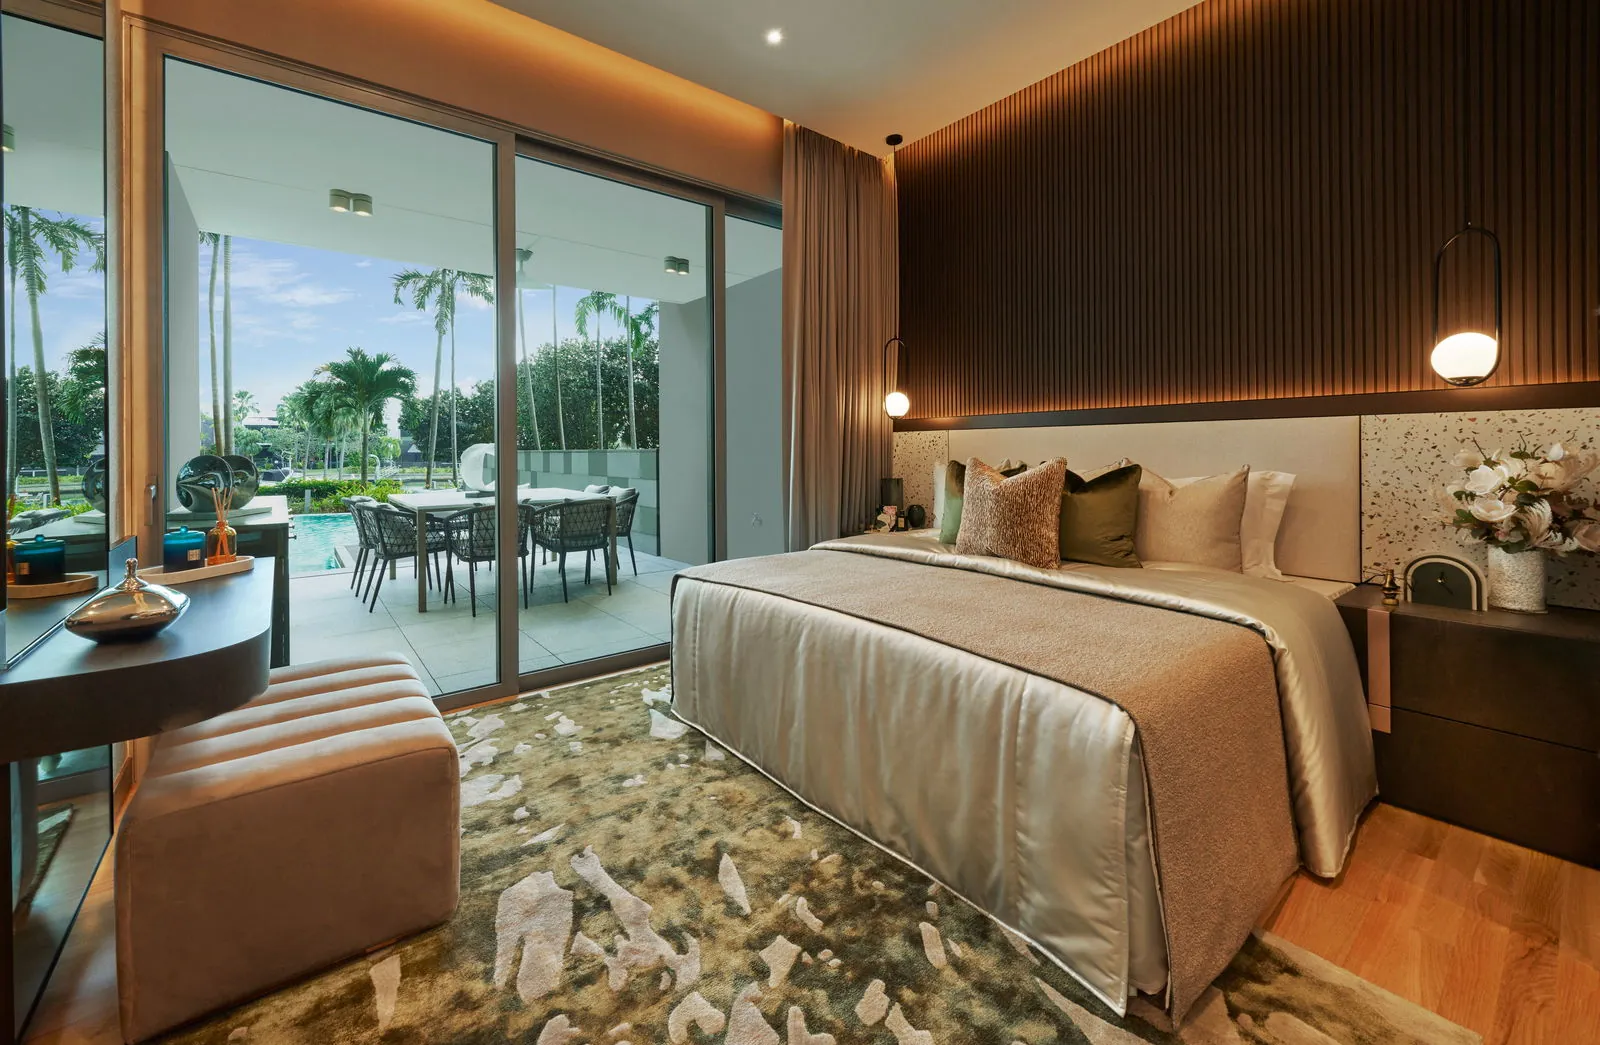
 Photograph · for illustration
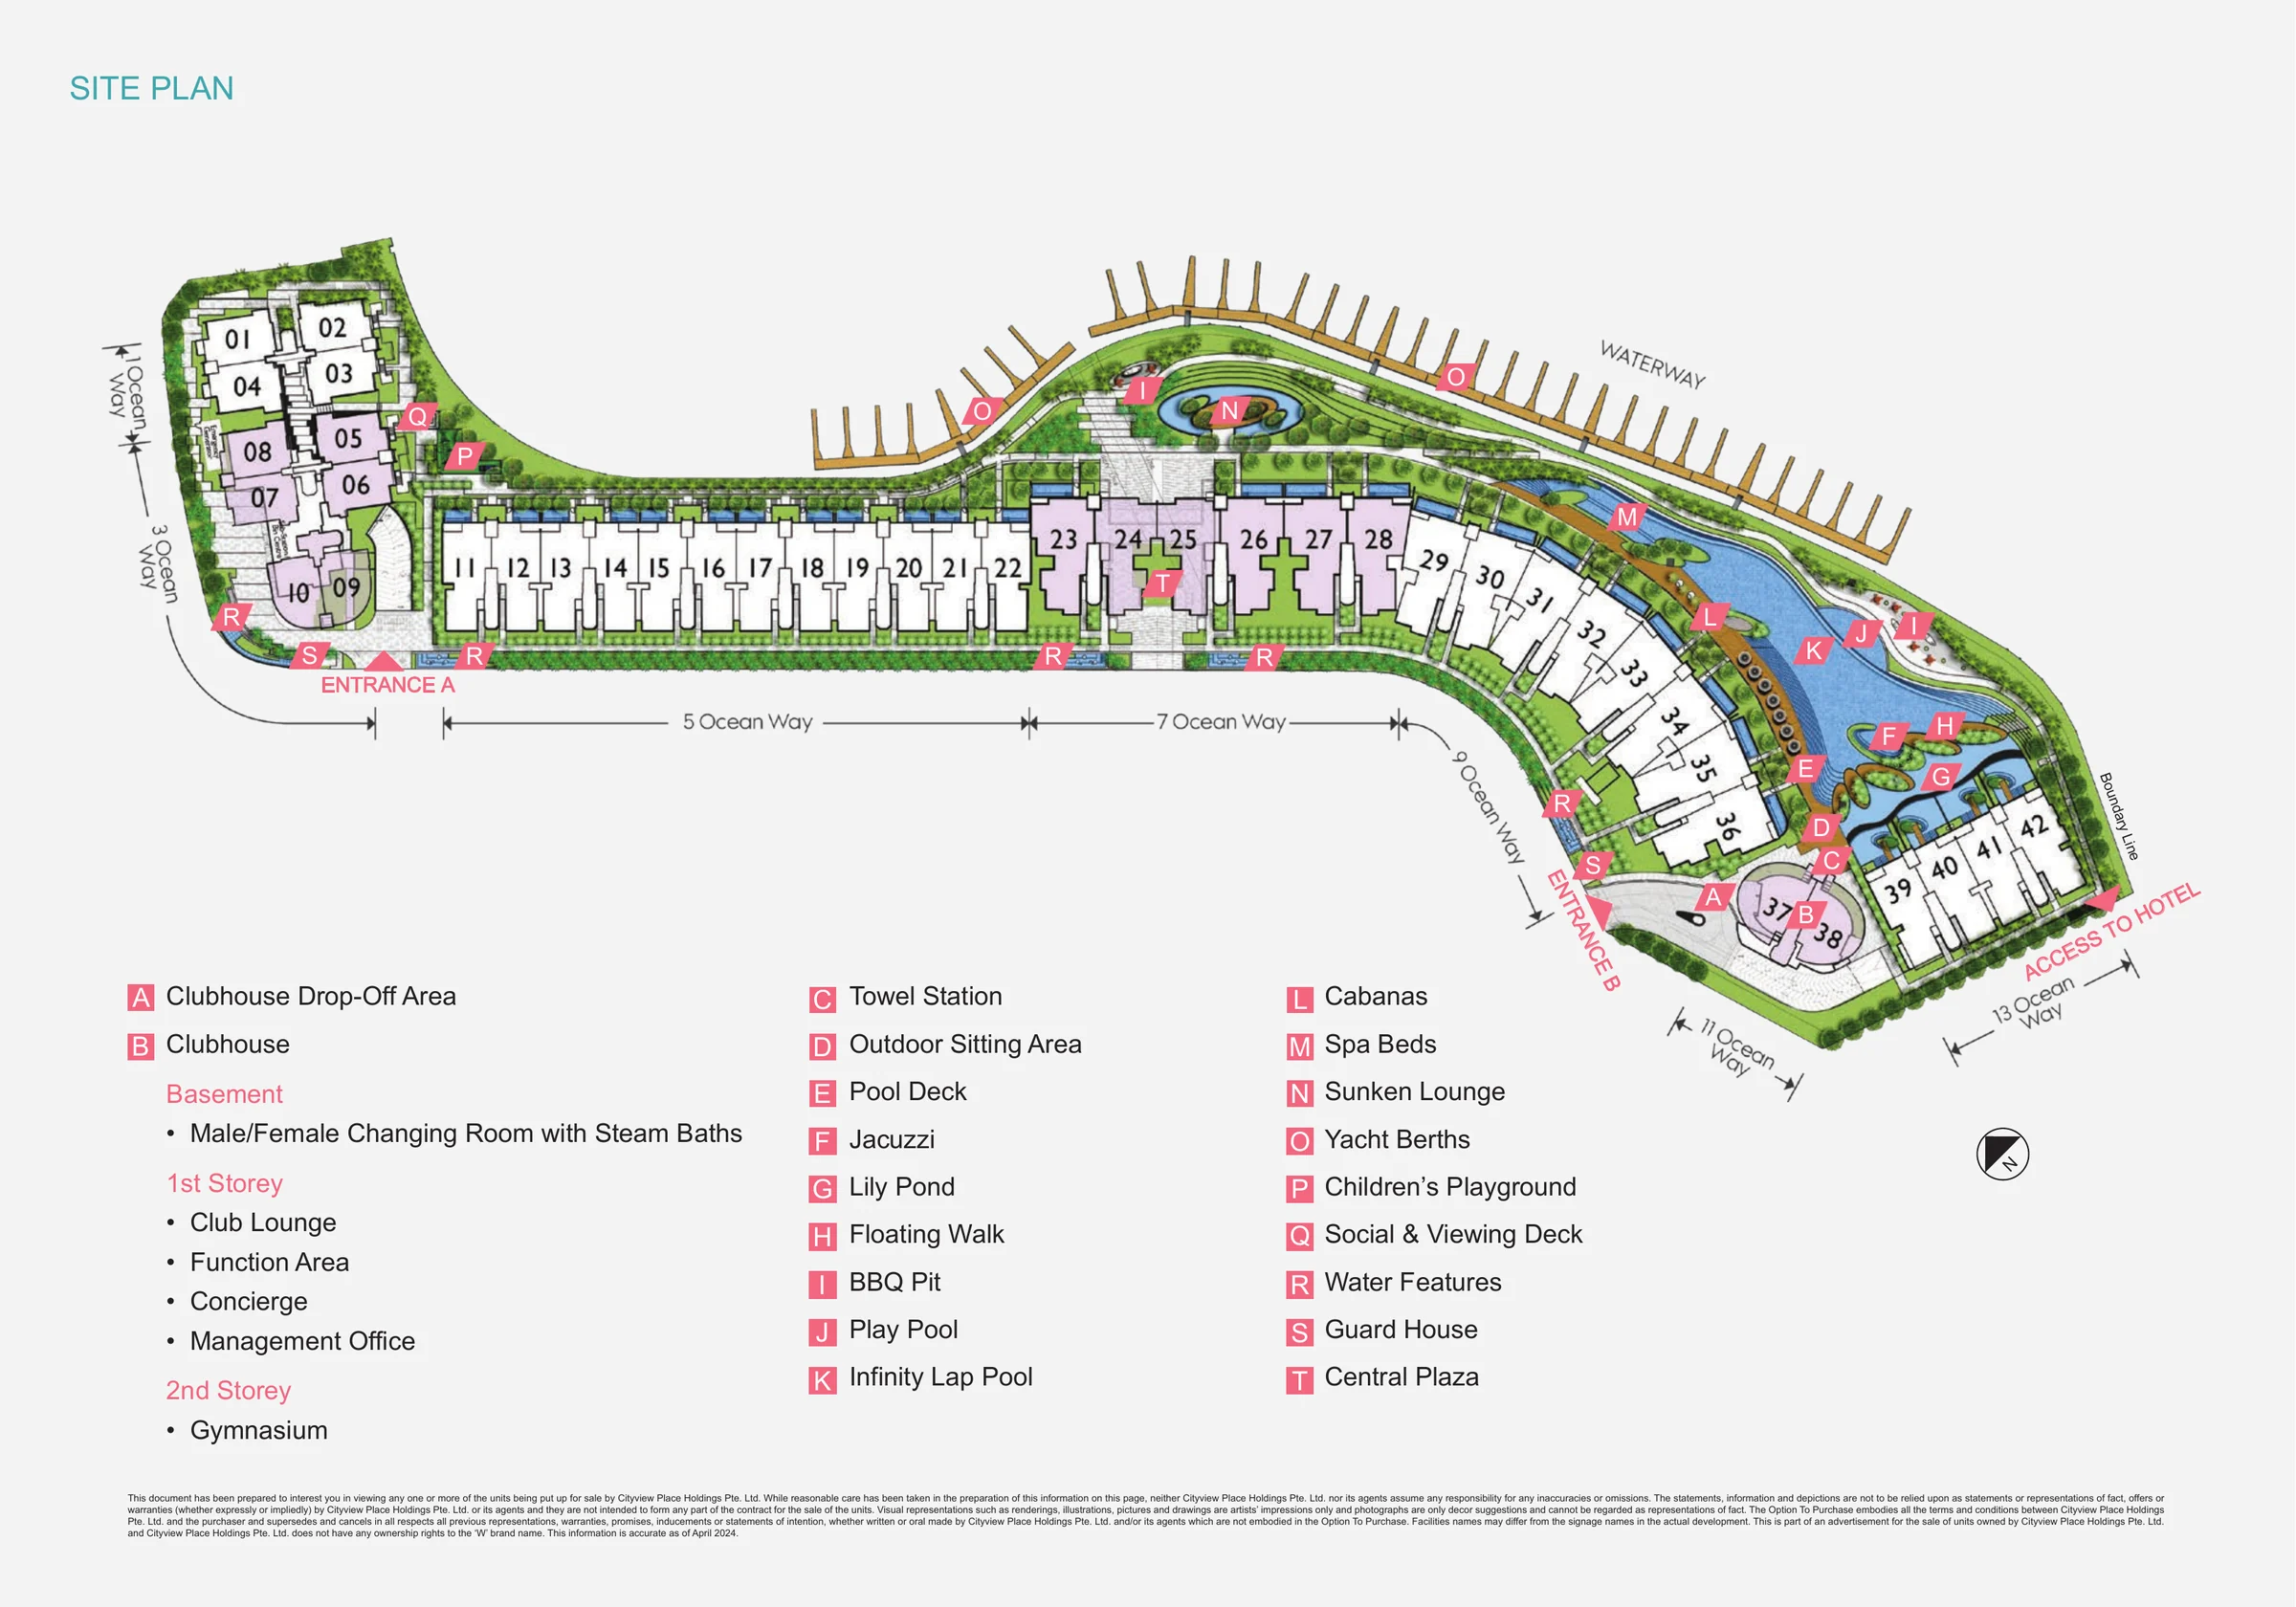
The facilities of The Residences at W Sentosa Cove are listed here as the developer’s site plan letters them, from A to T, with the clubhouse and the yacht berths on the waterway.
The Residences at W Sentosa Cove Facilities from the Site Plan
| Facility | |
|---|---|
| A | Clubhouse Drop-Off Area |
| B | Clubhouse: basement changing rooms with steam baths; Club Lounge, Function Area, Concierge and Management Office on the first storey; Gymnasium on the second |
| C | Towel Station |
| D | Outdoor Sitting Area |
| E | Pool Deck |
| F | Jacuzzi |
| G | Lily Pond |
| H | Floating Walk |
| I | BBQ Pit |
| J | Play Pool |
| K | Infinity Lap Pool |
| L | Cabanas |
| M | Spa Beds |
| N | Sunken Lounge |
| O | Yacht Berths |
| P | Children’s Playground |
| Q | Social & Viewing Deck |
| R | Water Features |
| S | Guard House |
| T | Central Plaza |
Source: the site plan legend in the developer’s documents.
Water and Gardens at The Residences at W Sentosa Cove
Water runs through the grounds of The Residences at W Sentosa Cove. The Infinity Lap Pool is the centrepiece, with the Play Pool, the Jacuzzi and the Pool Deck around it, Cabanas and Spa Beds along its edges and a Sunken Lounge set into the deck. A Lily Pond is crossed by a Floating Walk, and Water Features and a Central Plaza complete the gardens.
Along the waterway edge, the site plan marks the Yacht Berths. For families, the plan places a Children’s Playground and a BBQ Pit among the gardens, and a Social & Viewing Deck looking out over the water.
Lounge, gym and steam baths.
The clubhouse holds changing rooms with steam baths, a Club Lounge, a Function Area, the Concierge and a Gymnasium.
Inside the Homes at The Residences at W Sentosa Cove
The homes at The Residences at W Sentosa Cove are sold as completed homes, in the condition they stand, with the fittings and finishes already installed. The photographs in the gallery show homes furnished for viewing; furniture and decor are for illustration only. First-storey homes carry private enclosed spaces, and in the three- and four-bedroom blocks these include a private spa pool, according to the project fact sheet.
Request The Residences at W Sentosa Cove Price List
The Residences at W Sentosa Cove is completed and open for sale. The Sales Concierge sends the current price list and the homes still open for selection across the seven blocks on Ocean Way. Showflat viewings are arranged by appointment through the Sales Concierge.
Sent on request
- The current price list and the homes still open for selection.
- The e-brochure and the floor plans you shortlist.
- The stamp duty for your profile and a loan estimate from the TDSR calculator.
- A viewing appointment at a time that suits you.
Request the Price List
No obligation. The Sales Concierge responds personally to every enquiry.
Prefer to speak to someone? Call +65 6200 6220, or send a WhatsApp message to the same number.