
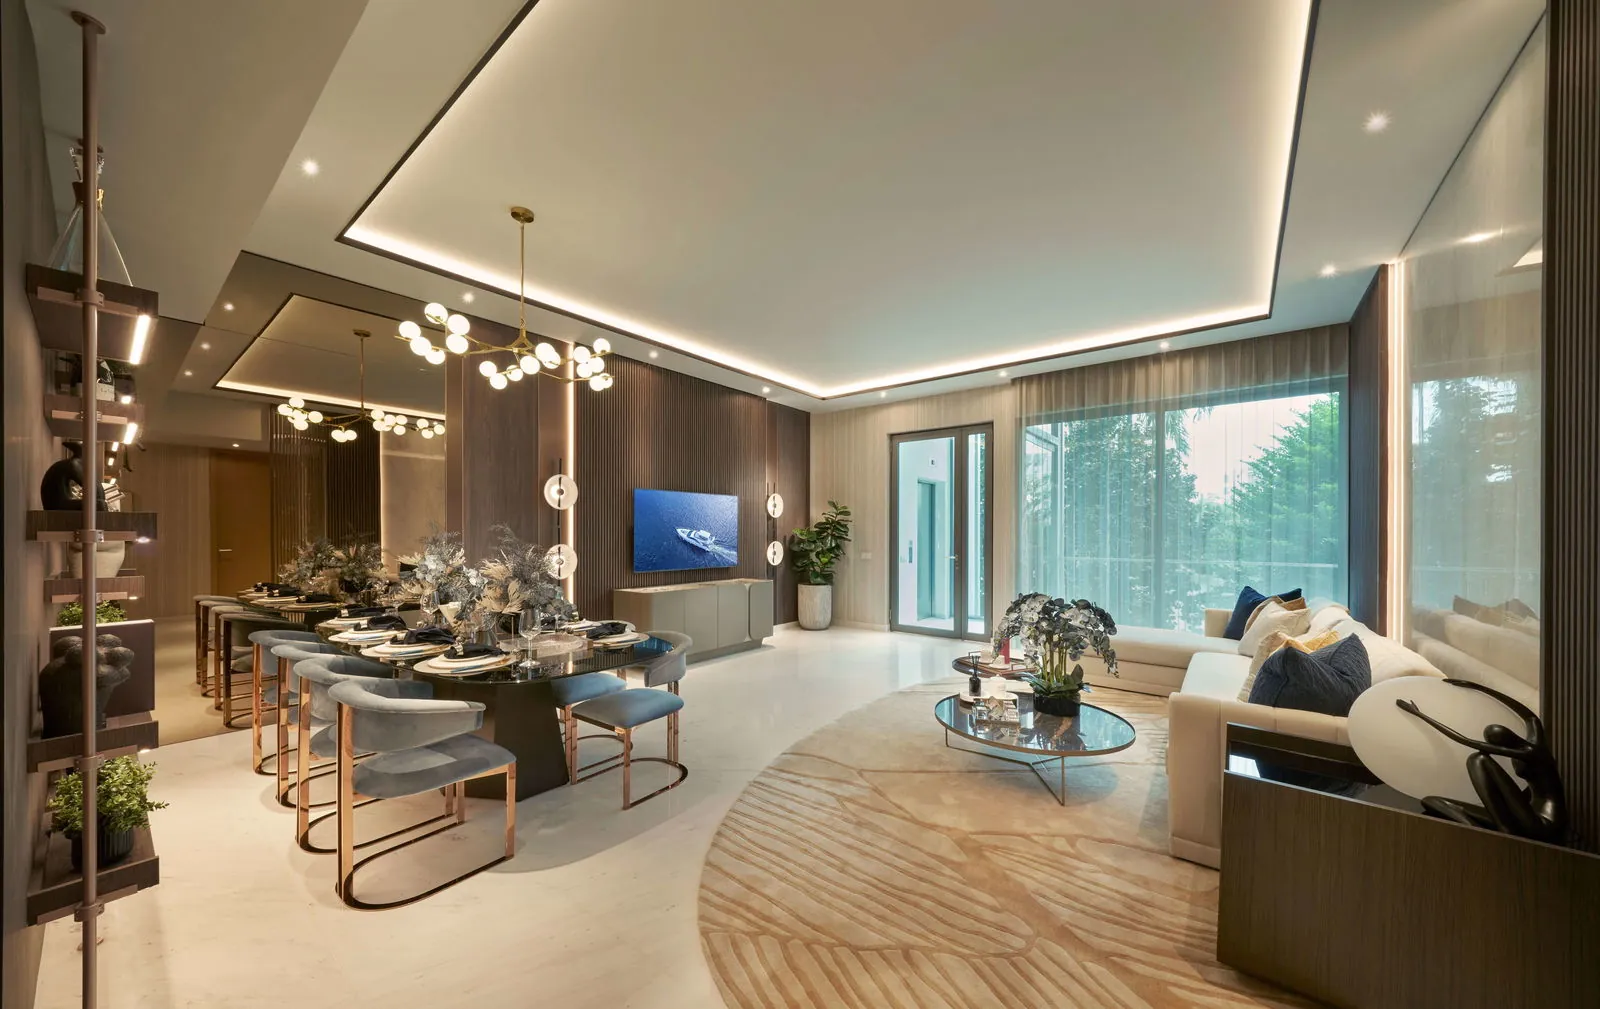
 Photograph · for illustration
The developer’s schematic diagram of The Residences at W Sentosa Cove places every home by block, stack and storey, coloured by home type, from the first storey to the penthouse attics.
The Residences at W Sentosa Cove Elevation Chart
Each block appears as a grid: storeys from the first to the sixth, with the attic of the penthouses above, and the stacks across. The colours follow the developer’s key, yellow for two bedrooms, apricot for three, mint for four and slate for the penthouses, and the type code in each cell matches the floor plans.
Homes the diagram marks as not owned by Cityview Place Holdings Pte Ltd are not offered by it. The balance units chart lists the homes still open for selection.
2 bedrooms 3 bedrooms 4 bedrooms Penthouses
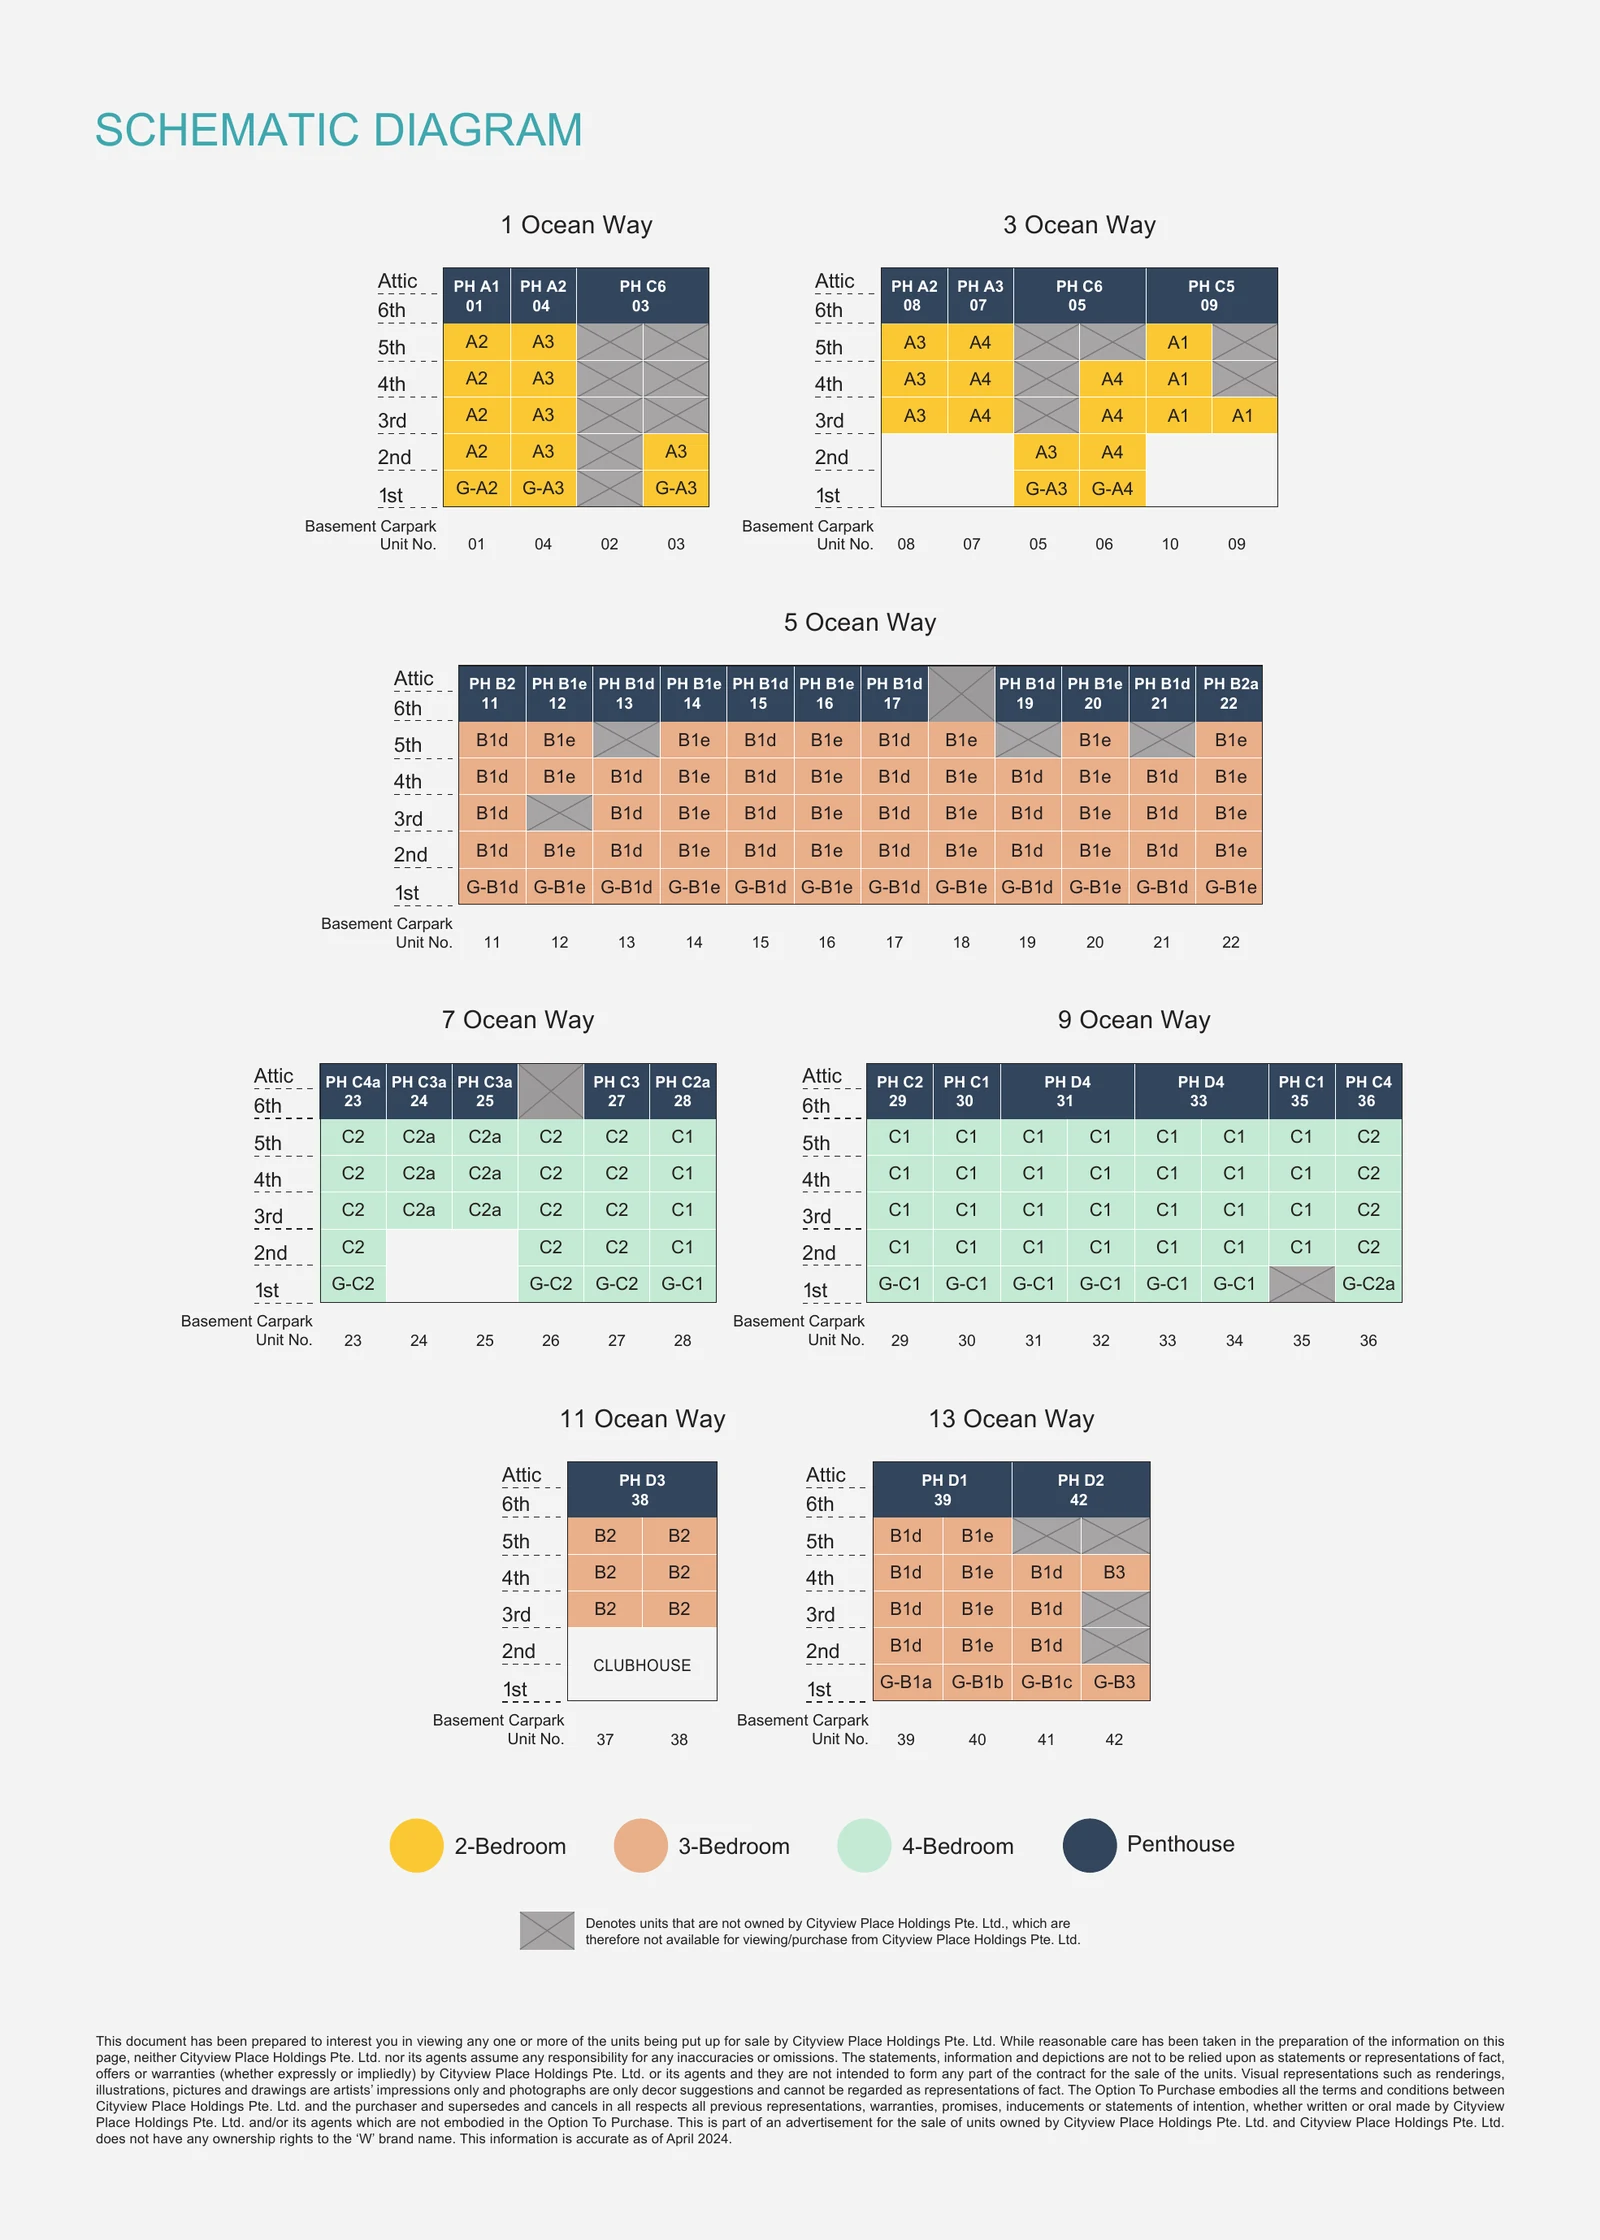
Storeys and Stacks at The Residences at W Sentosa Cove
| Block | Stacks | Storeys 1–5 | Storey 6 and attic |
|---|---|---|---|
| 1 Ocean Way | 01–04 | 2 bedrooms (A2, A3, G-A2, G-A3) | Penthouses PH A1, PH A2, PH C6 |
| 3 Ocean Way | 05–10 | 2 bedrooms (A1, A3, A4 and garden types) | Penthouses PH A2, PH A3, PH C5, PH C6 |
| 5 Ocean Way | 11–22 | 3 bedrooms (B1d, B1e and garden types) | Penthouses PH B1d, PH B1e, PH B2, PH B2a |
| 7 Ocean Way | 23–28 | 4 bedrooms (C1, C2, C2a and garden types) | Penthouses PH C2a, PH C3, PH C3a, PH C4a |
| 9 Ocean Way | 29–36 | 4 bedrooms (C1, C2 and garden types) | Penthouses PH C1, PH C2, PH C4, PH D4 |
| 11 Ocean Way | 37–38 | 3 bedrooms (B2); the clubhouse | Penthouse PH D3 |
| 13 Ocean Way | 39–42 | 3 bedrooms (B1d, B1e, B3 and garden types) | Penthouses PH D1, PH D2 |
Source: the developer’s schematic diagram and floor plans (April 2024). Garden types are first-storey homes with private enclosed spaces.
Request The Residences at W Sentosa Cove Price List
The Residences at W Sentosa Cove is completed and open for sale. The Sales Concierge sends the current price list and the homes still open for selection across the seven blocks on Ocean Way. Showflat viewings are arranged by appointment through the Sales Concierge.
Sent on request
- The current price list and the homes still open for selection.
- The e-brochure and the floor plans you shortlist.
- The stamp duty for your profile and a loan estimate from the TDSR calculator.
- A viewing appointment at a time that suits you.
Request the Price List
No obligation. The Sales Concierge responds personally to every enquiry.
Prefer to speak to someone? Call +65 6200 6220, or send a WhatsApp message to the same number.