
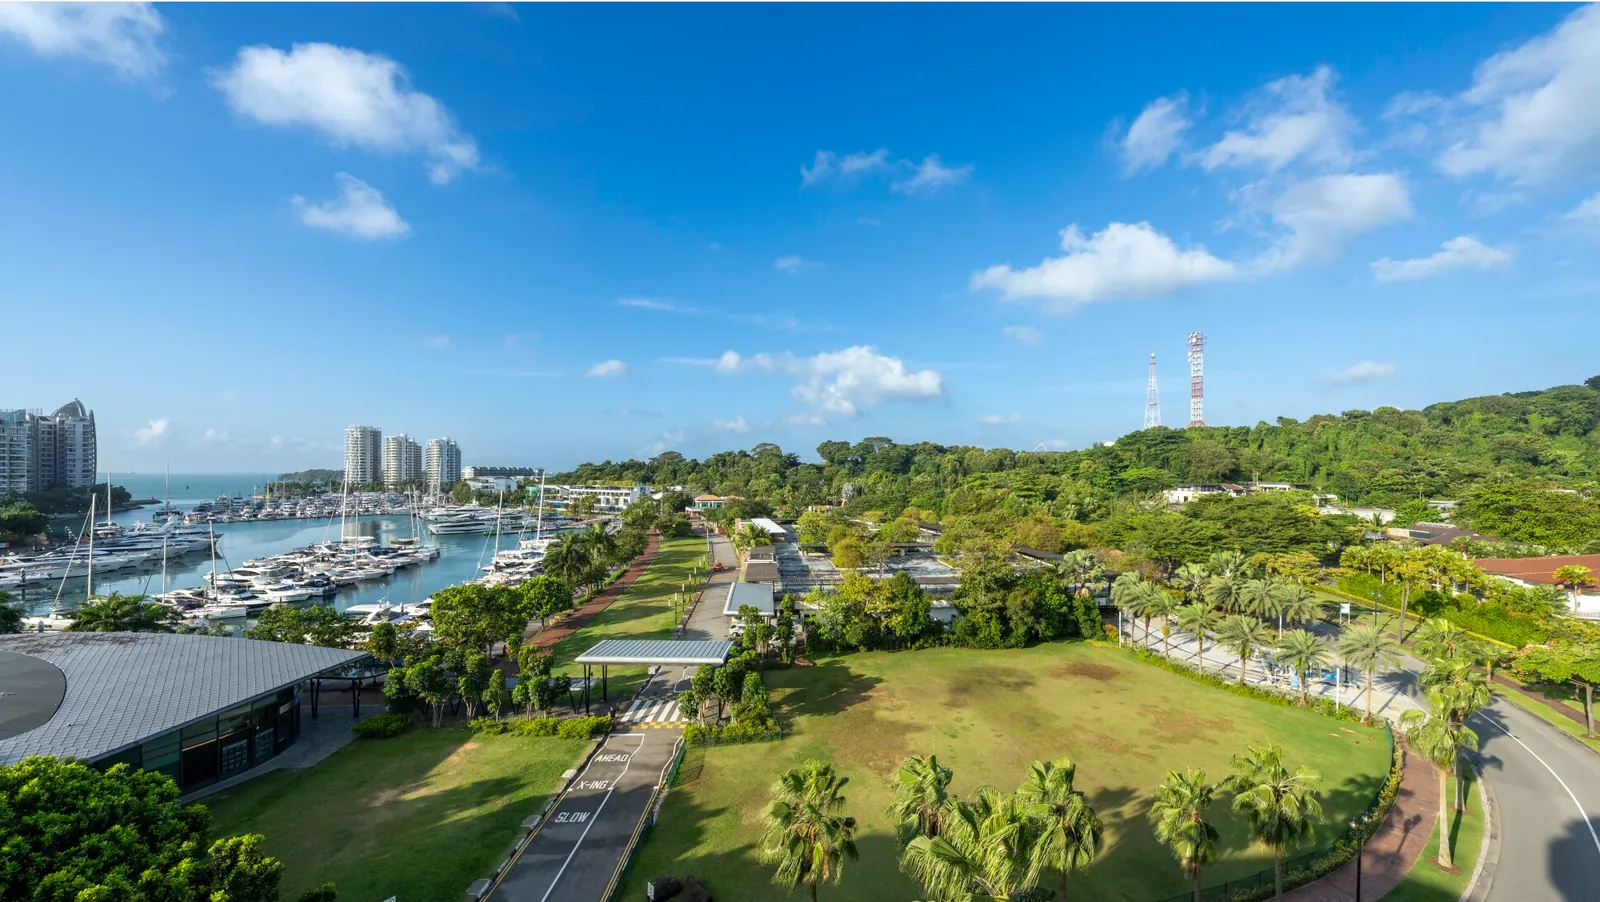
 Photograph
The published particulars of The Residences at W Sentosa Cove, the completed low-rise development on Ocean Way, Sentosa Cove, gathered in one place with their sources.
The Residences at W Sentosa Cove Project Details
Sources: the developer’s fact sheet (March 2024: owner, tenure, completion, unit mix, areas); the developer’s site plan, schematic diagram and floor plans (April 2024); the project fact sheet in the sales kit (site area, car park, consultants); OneMap (addresses and postal codes); EdgeProp Singapore, 9 April 2024 (developer). Read 27 October 2026.
Built, landscaped and lived in.
The blocks, the clubhouse and the gardens of the development are complete; a purchase moves from the option to legal completion in weeks.
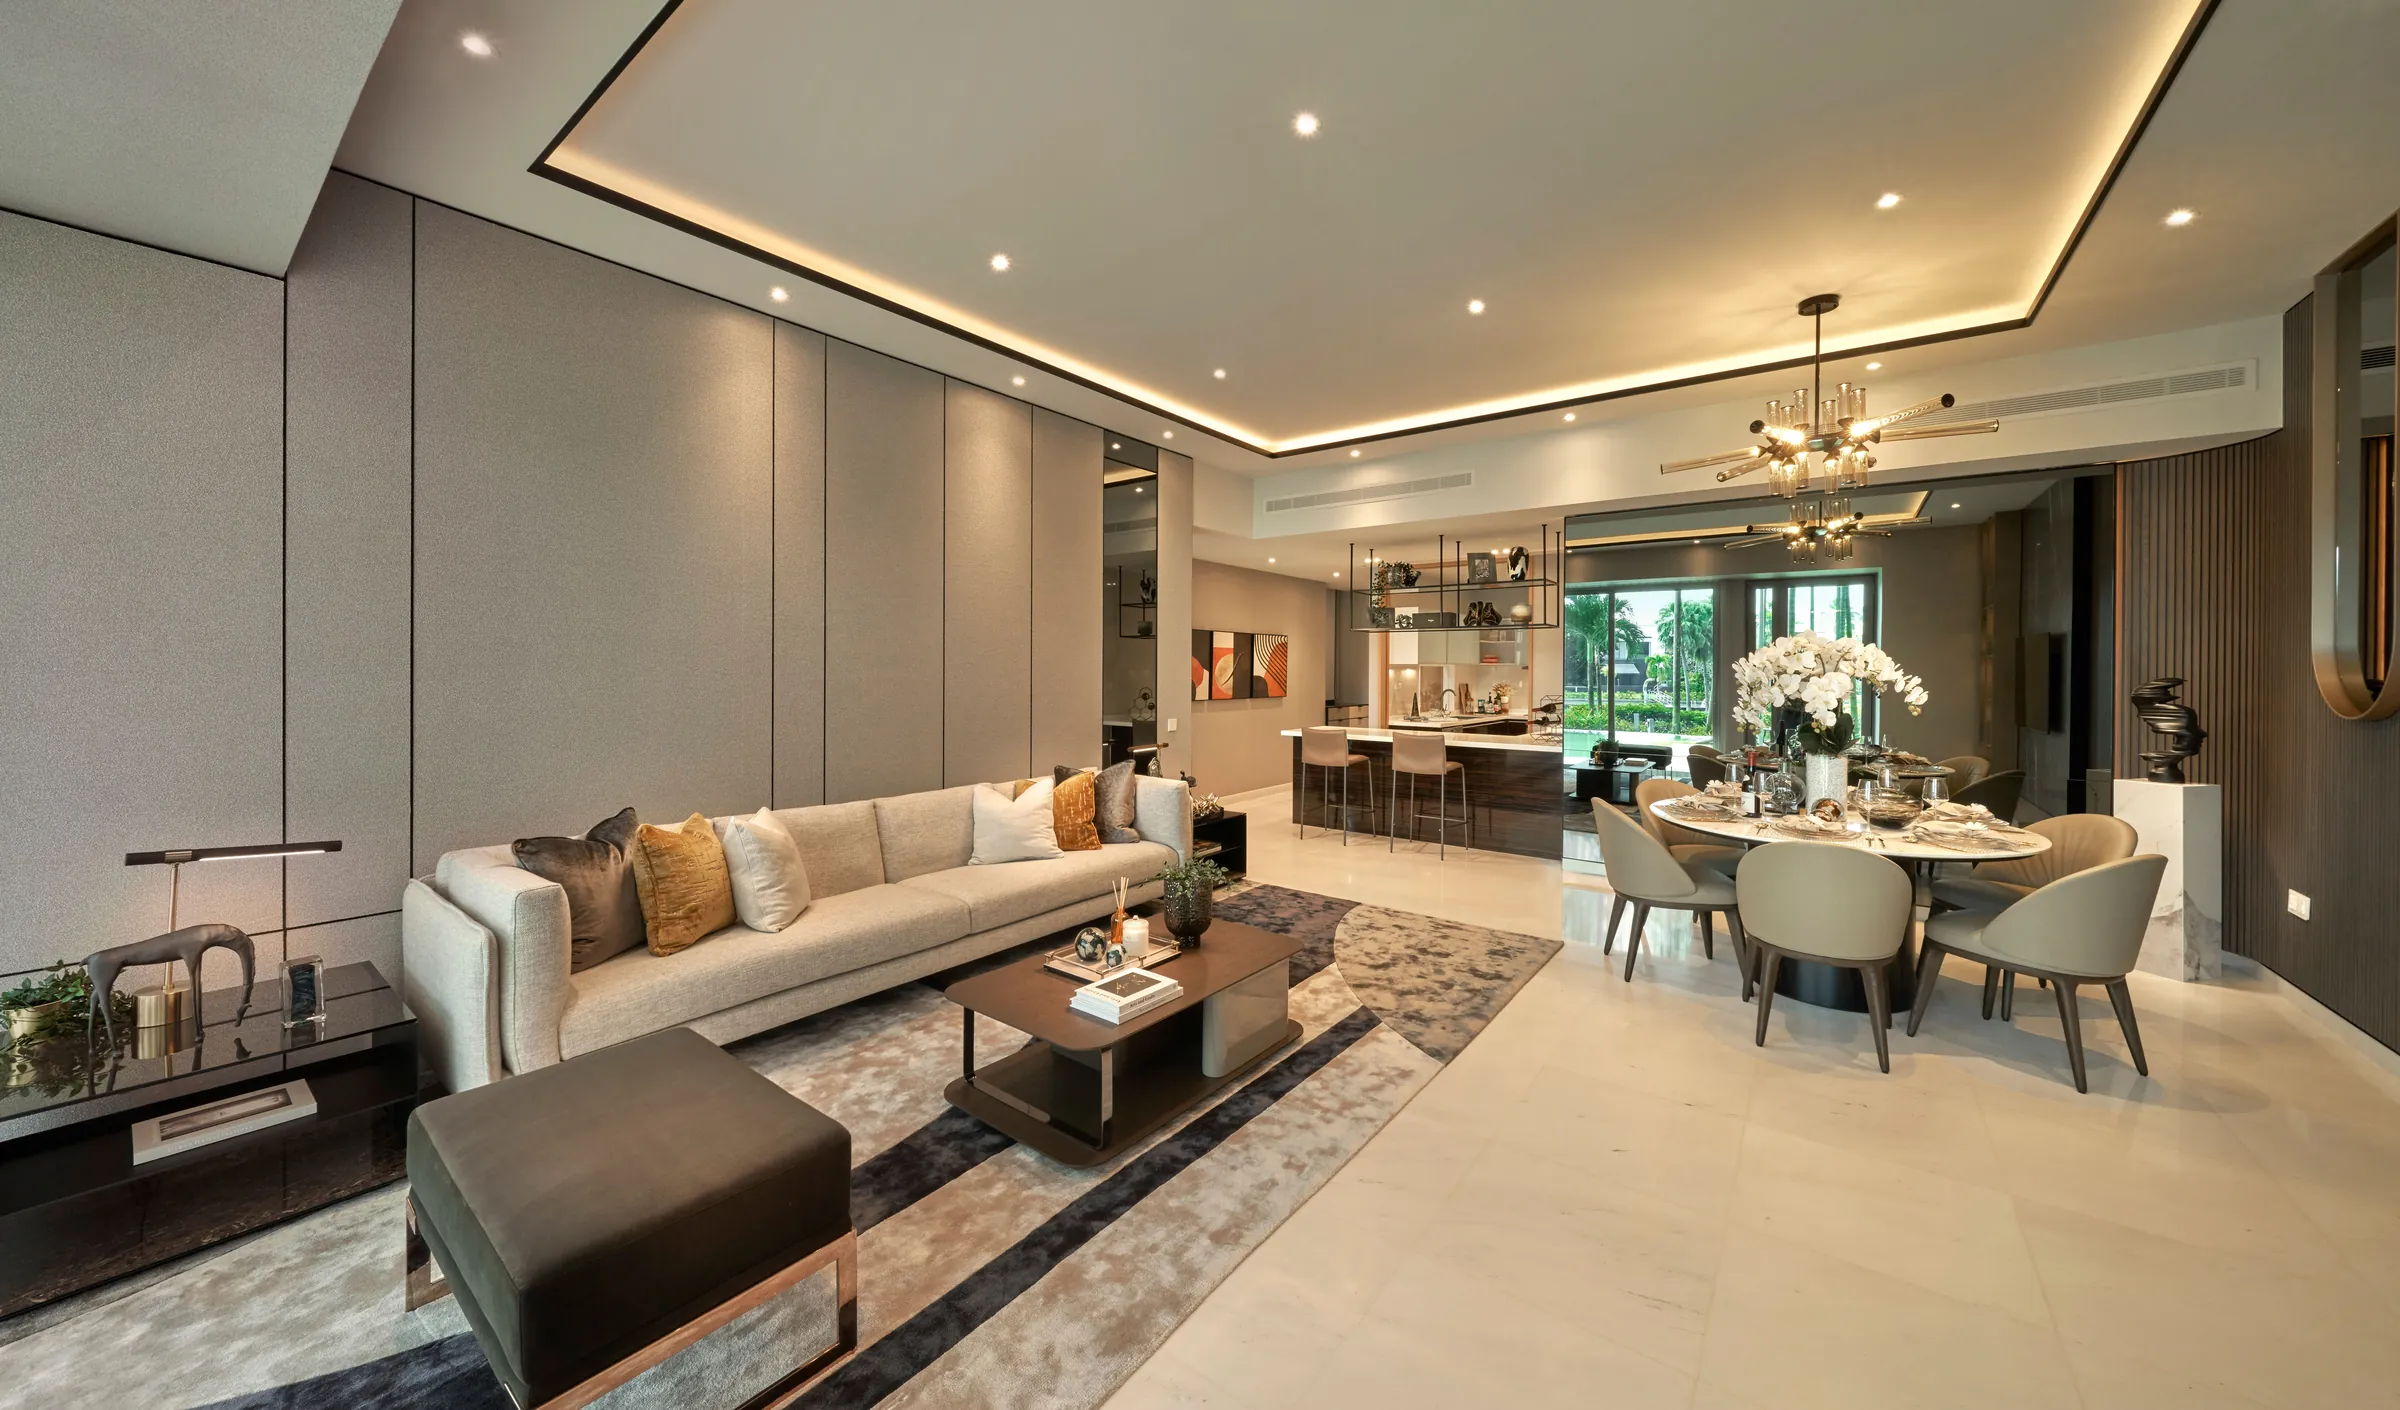
The Plan of The Residences at W Sentosa Cove
The Residences at W Sentosa Cove is laid out as one long crescent along Ocean Way. The seven blocks follow the line of the road, with their gardens, pools and clubhouse on the water side, and two entrances from Ocean Way lead to a clubhouse drop-off and to the basement car parks.
The blocks carry a home type each. Blocks 1 and 3 hold the two-bedroom apartments; Block 5, the longest, and Blocks 11 and 13 hold three-bedroom homes; Blocks 7 and 9 hold the four-bedroom homes. Every block has penthouses on its sixth storey, and first-storey homes have private enclosed spaces. The site plan and the elevation chart show where each sits.
| Block | Address | Home types |
|---|---|---|
| 1 | 1 Ocean Way, S098367 | 2 bedrooms; penthouses |
| 3 | 3 Ocean Way, S098368 | 2 bedrooms; penthouses |
| 5 | 5 Ocean Way, S098369 | 3 bedrooms; 3-bedroom penthouses |
| 7 | 7 Ocean Way, S098370 | 4 bedrooms; 4-bedroom penthouses |
| 9 | 9 Ocean Way, S098371 | 4 bedrooms; 4- and 5-bedroom penthouses |
| 11 | 11 Ocean Way, S098372 | 3 bedrooms, the clubhouse; a 5-bedroom penthouse |
| 13 | 13 Ocean Way, S098373 | 3 bedrooms; 5-bedroom penthouses |
Sources: OneMap (postal codes); the developer’s schematic diagram and floor plans.
Homes and Areas at The Residences at W Sentosa Cove
The developer’s fact sheet counts 228 homes at The Residences at W Sentosa Cove. Of these, the two-bedroom homes measure 1,227 to 1,292 sq ft, the three-bedroom homes 1,625 to 2,616 sq ft and the four-bedroom homes 2,067 to 2,486 sq ft, with the larger figures in each range belonging to first-storey homes with private enclosed spaces. The penthouses measure 2,217 to 6,297 sq ft.
The homes offered for sale are those owned by Cityview Place Holdings Pte Ltd; the developer’s schematic diagram marks the few that it does not own. The Sales Concierge sends the current balance units and the price list, and the floor plan page shows every layout.
- Two-bedroom homes in 1 and 3 Ocean Way.
- Three-bedroom homes in 5, 11 and 13 Ocean Way.
- Four-bedroom homes in 7 and 9 Ocean Way.
- Penthouses on the sixth storey of every block.
| Home type | Homes | Area (sq ft) |
|---|---|---|
| 2 bedrooms | 42 | 1,227–1,292 |
| 3 bedrooms | 86 | 1,625–2,616 |
| 4 bedrooms | 66 | 2,067–2,486 |
| Penthouses | 34 | 2,217–6,297 |
| Total | 228 |
Source: the project fact sheet (counts) and the developer’s floor plans (areas).
Request The Residences at W Sentosa Cove Price List
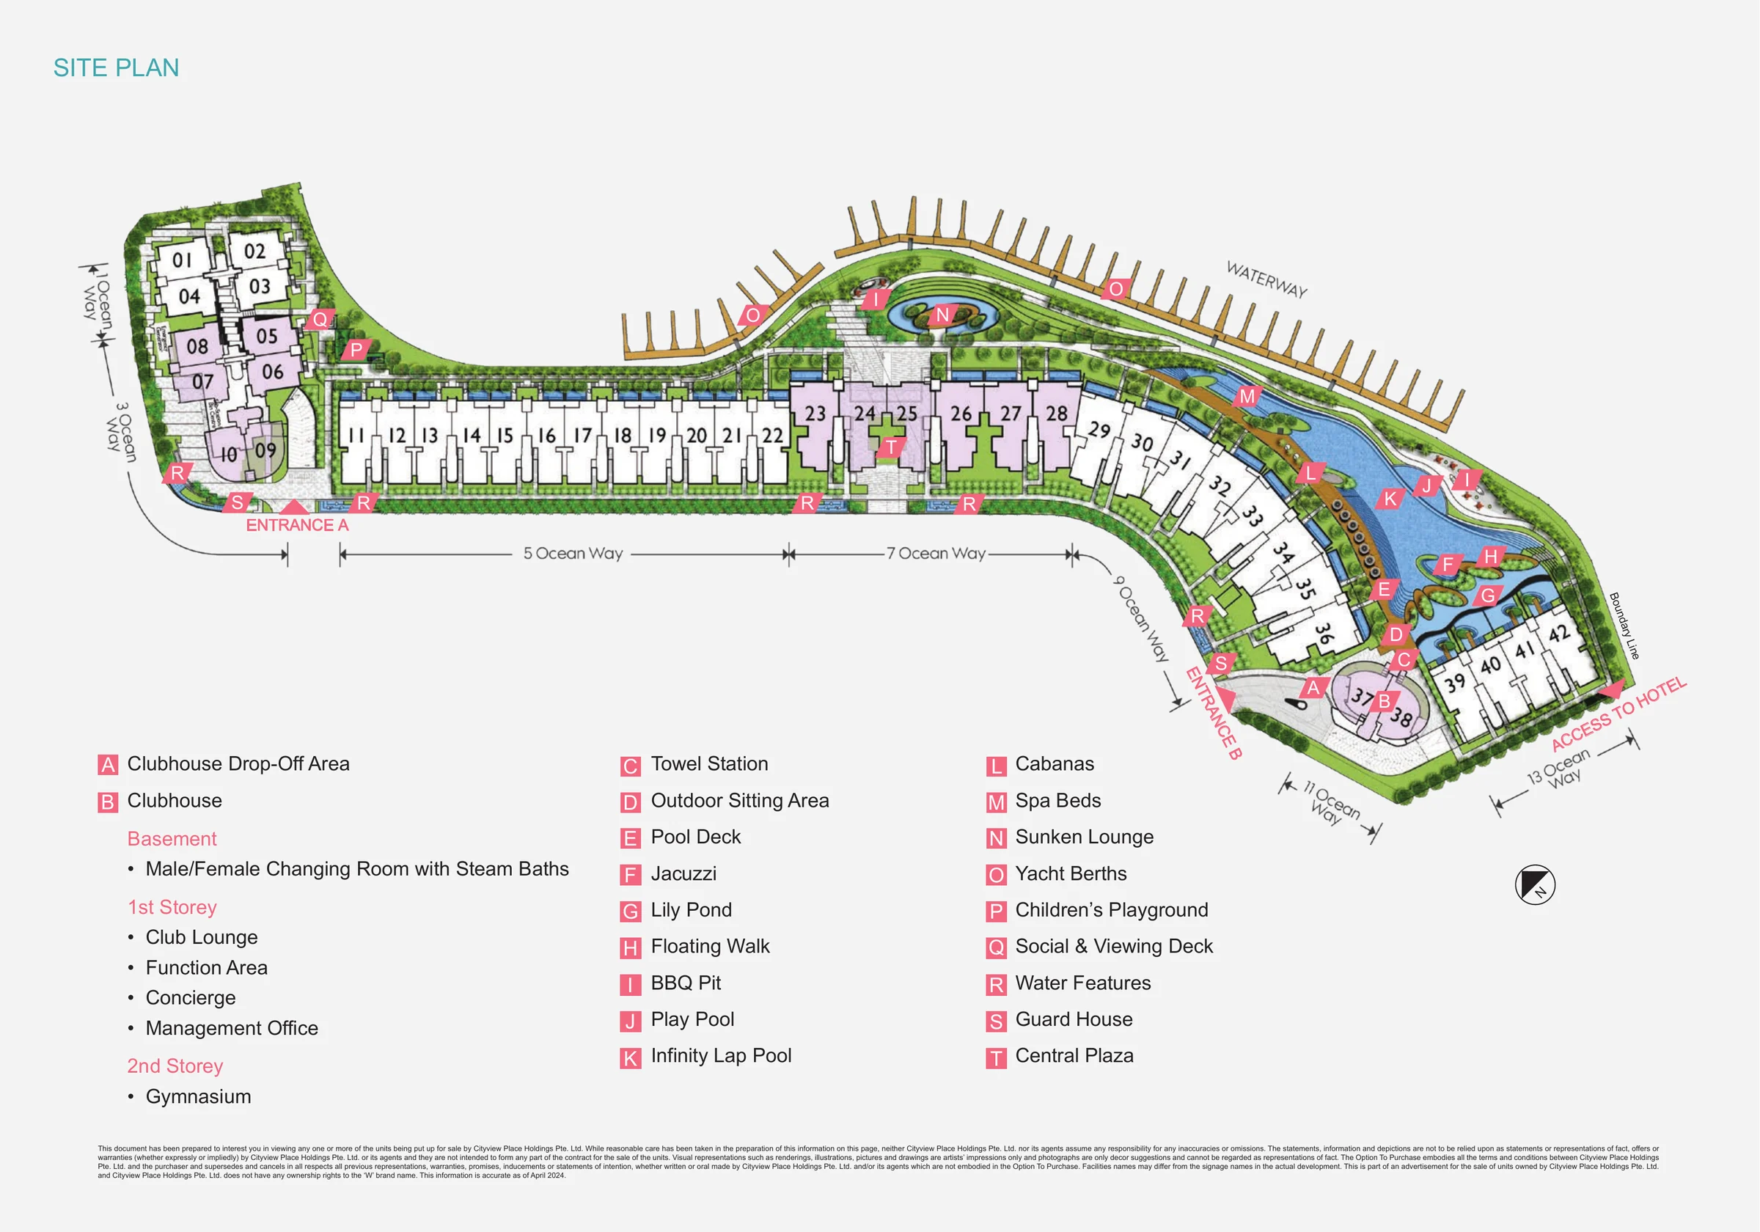
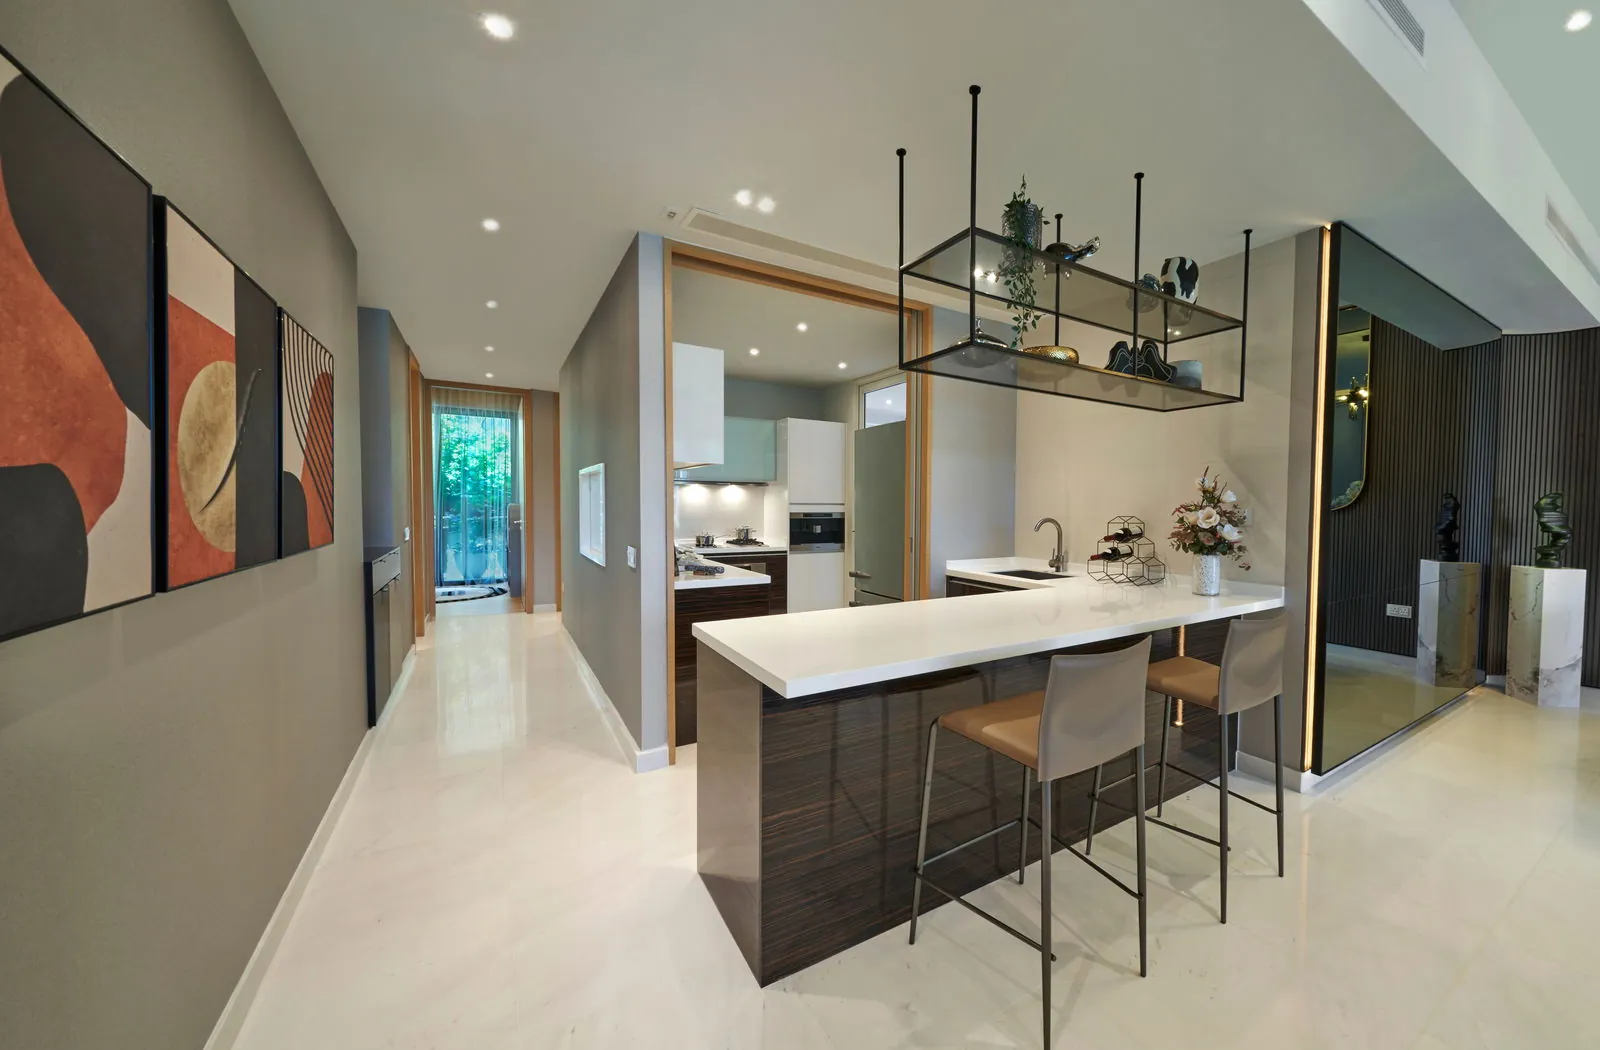
The Residences at W Sentosa Cove is completed and open for sale. The Sales Concierge sends the current price list and the homes still open for selection across the seven blocks on Ocean Way. Showflat viewings are arranged by appointment through the Sales Concierge.
Sent on request
- The current price list and the homes still open for selection.
- The e-brochure and the floor plans you shortlist.
- The stamp duty for your profile and a loan estimate from the TDSR calculator.
- A viewing appointment at a time that suits you.
Request the Price List
No obligation. The Sales Concierge responds personally to every enquiry.
Prefer to speak to someone? Call +65 6200 6220, or send a WhatsApp message to the same number.