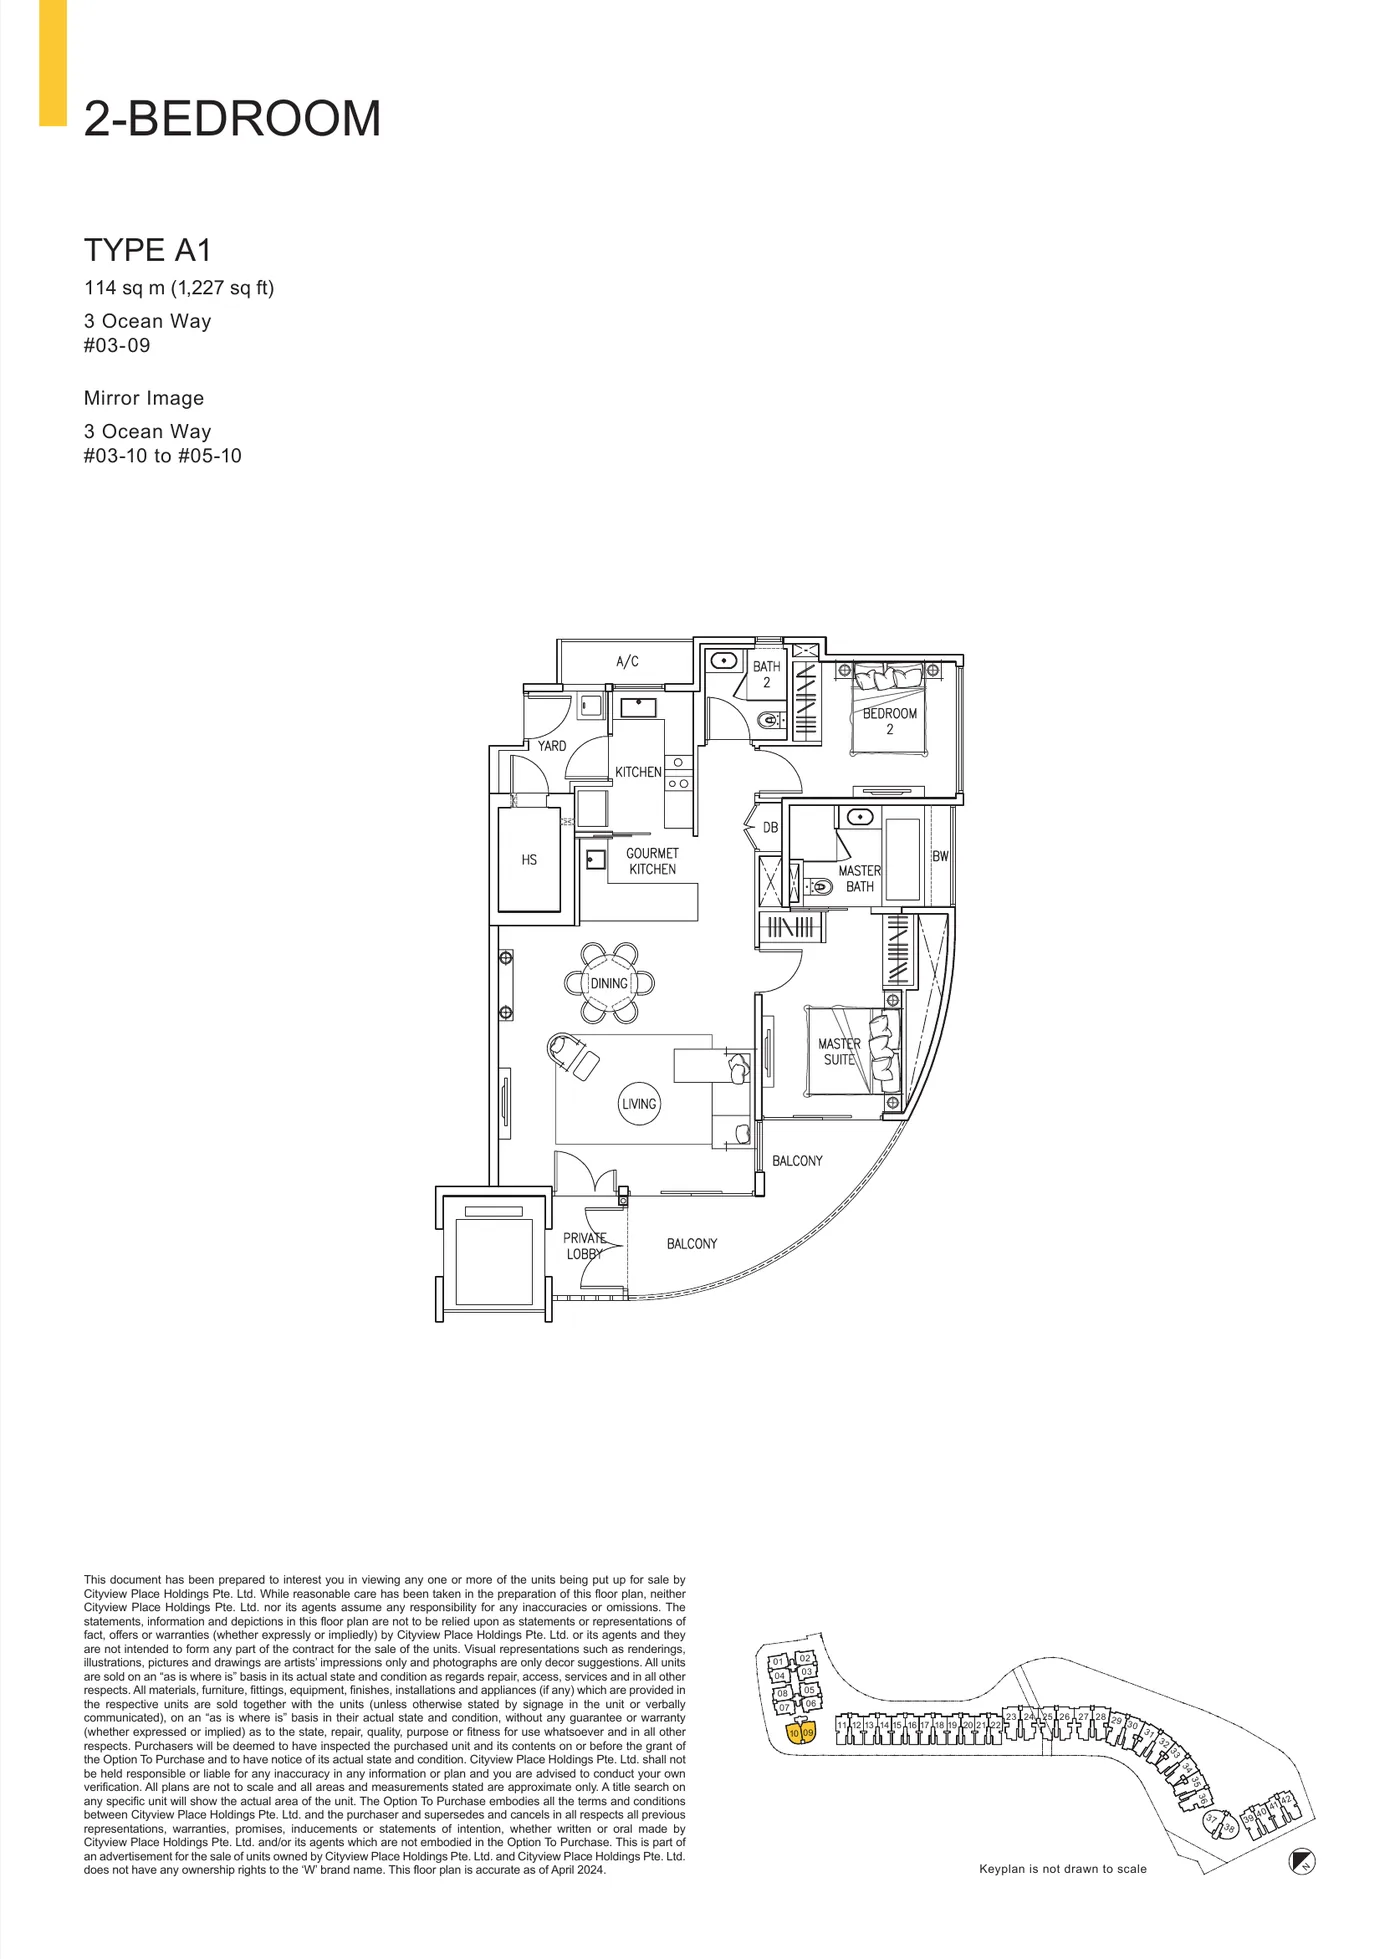
2-Bedroom

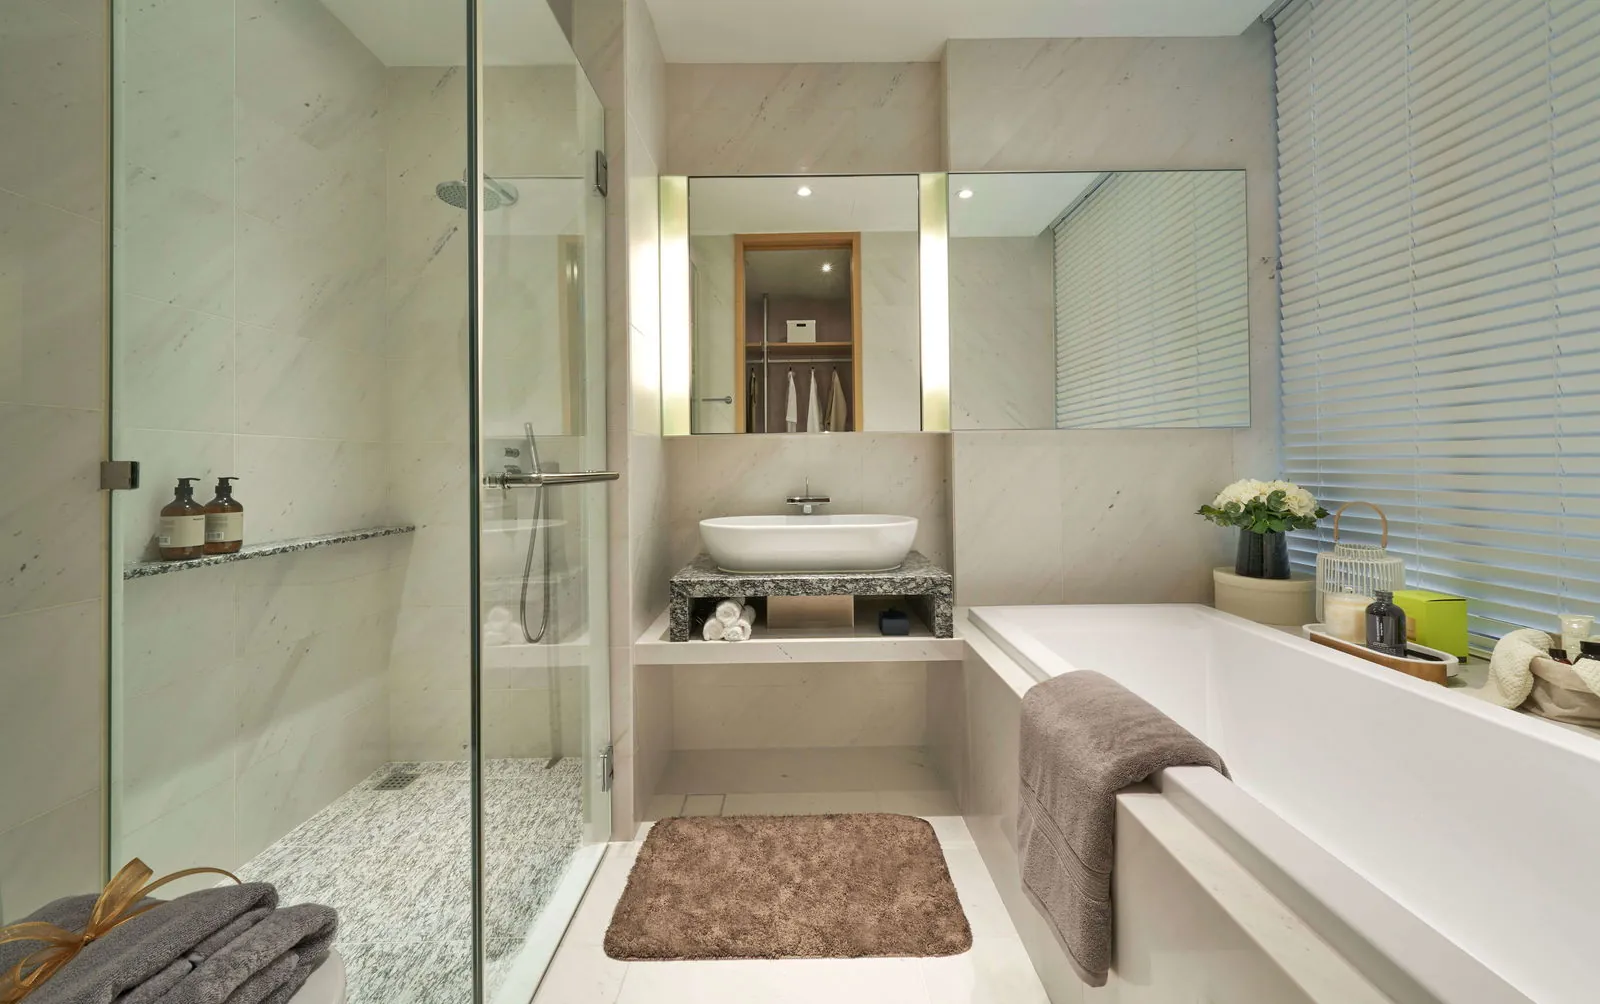
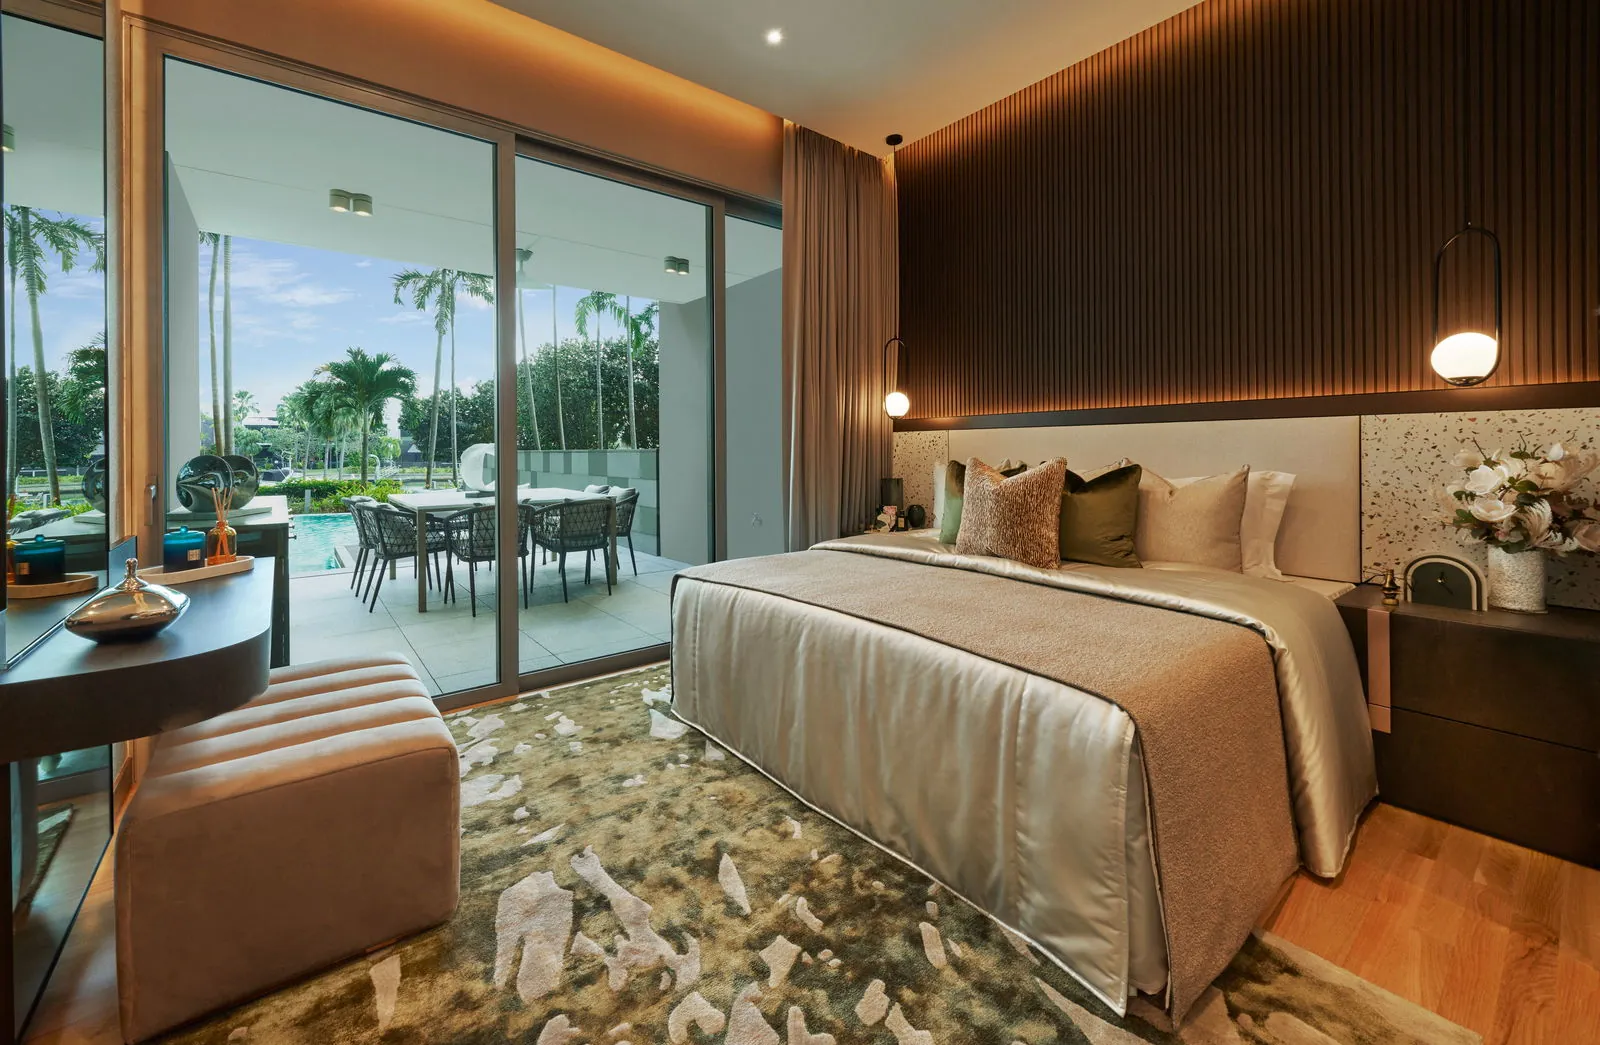 Photograph · for illustration
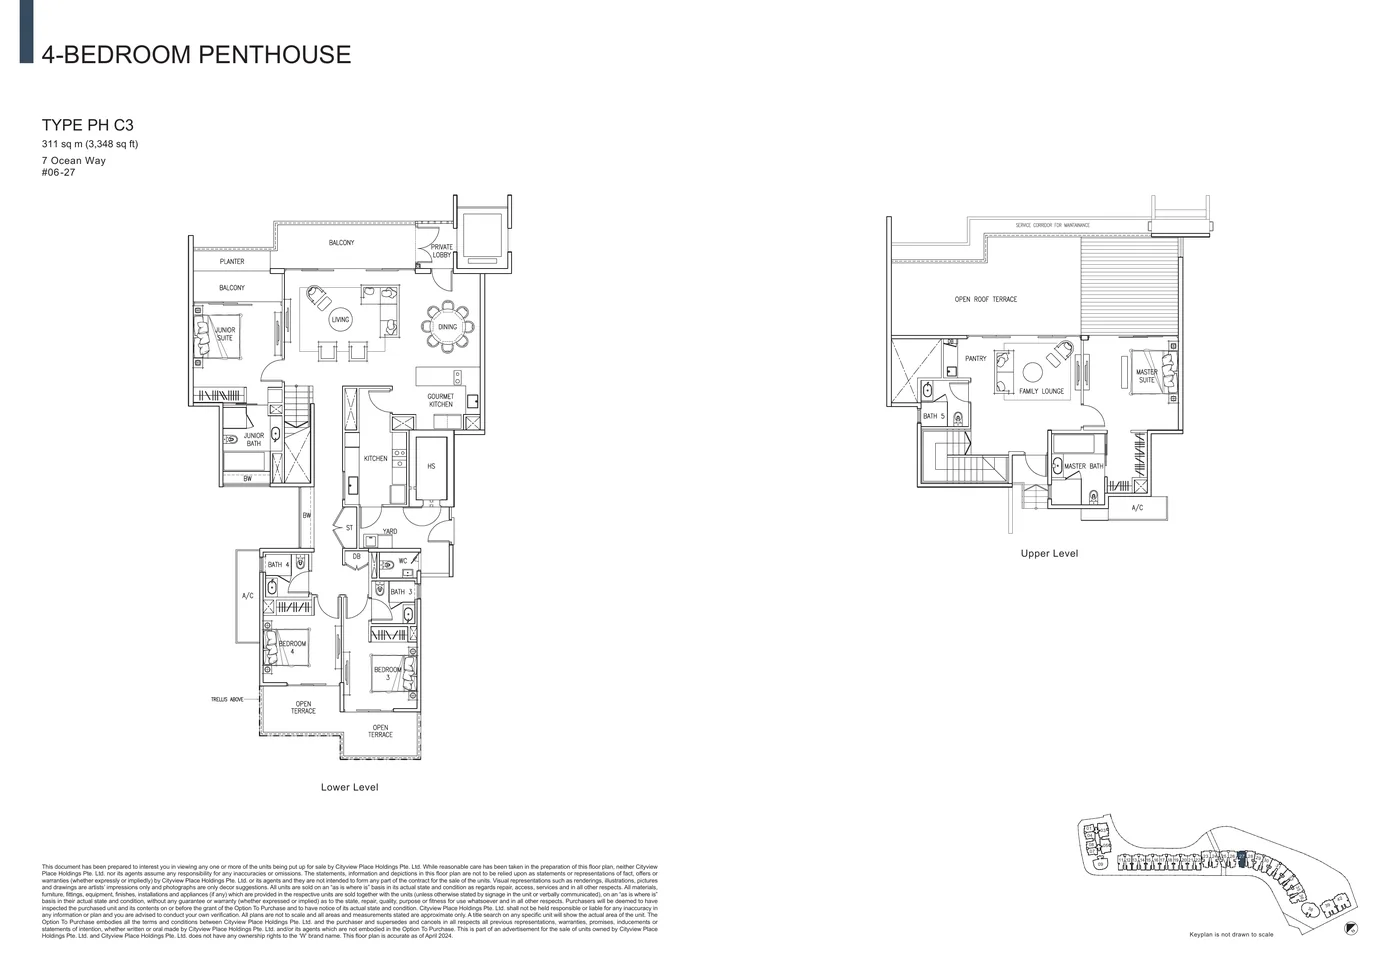
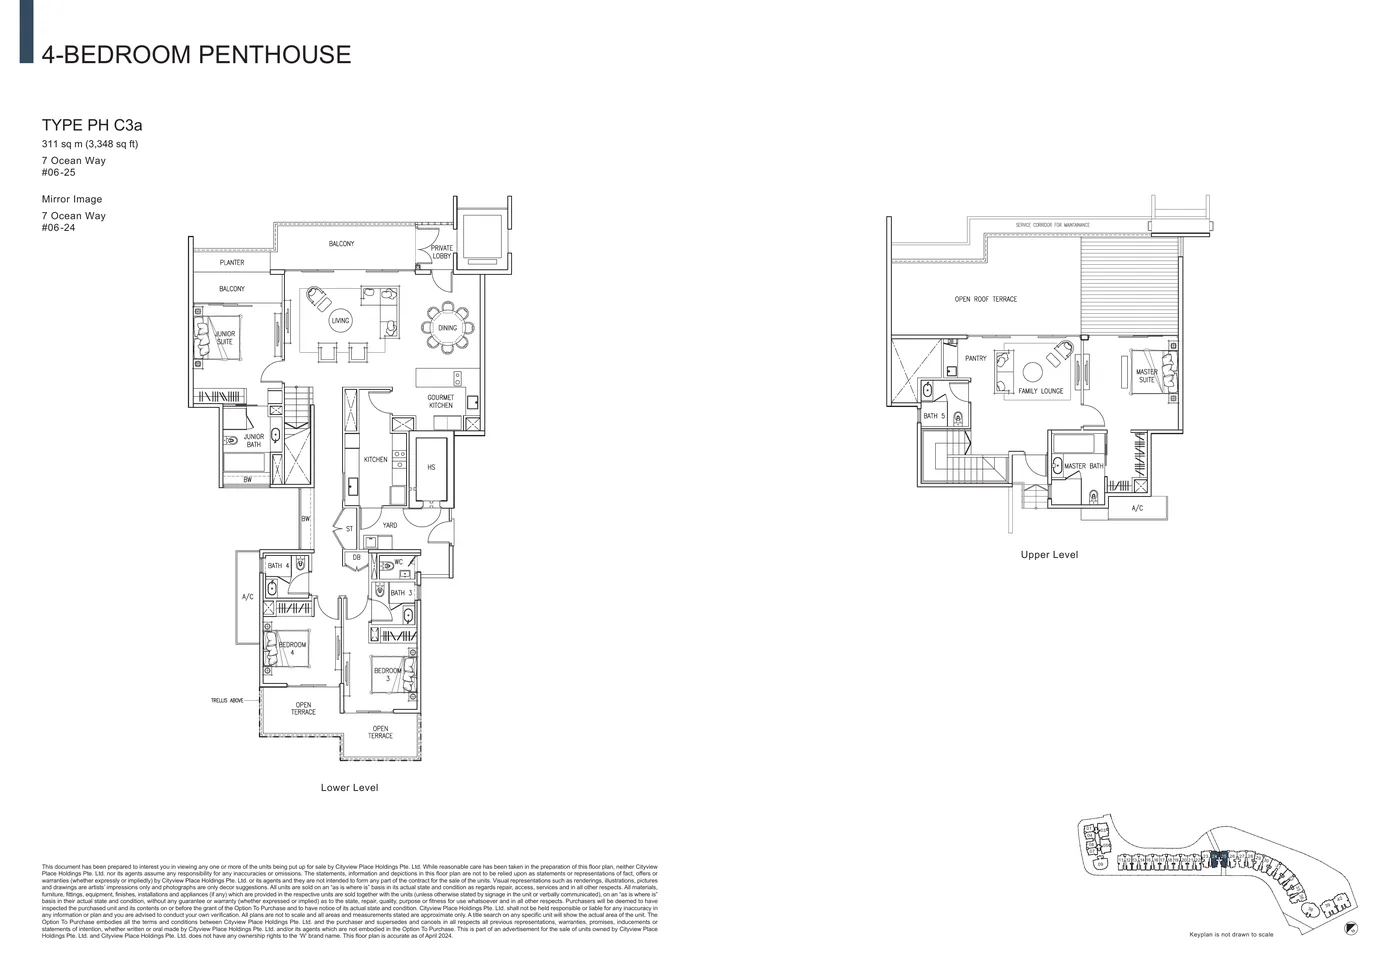
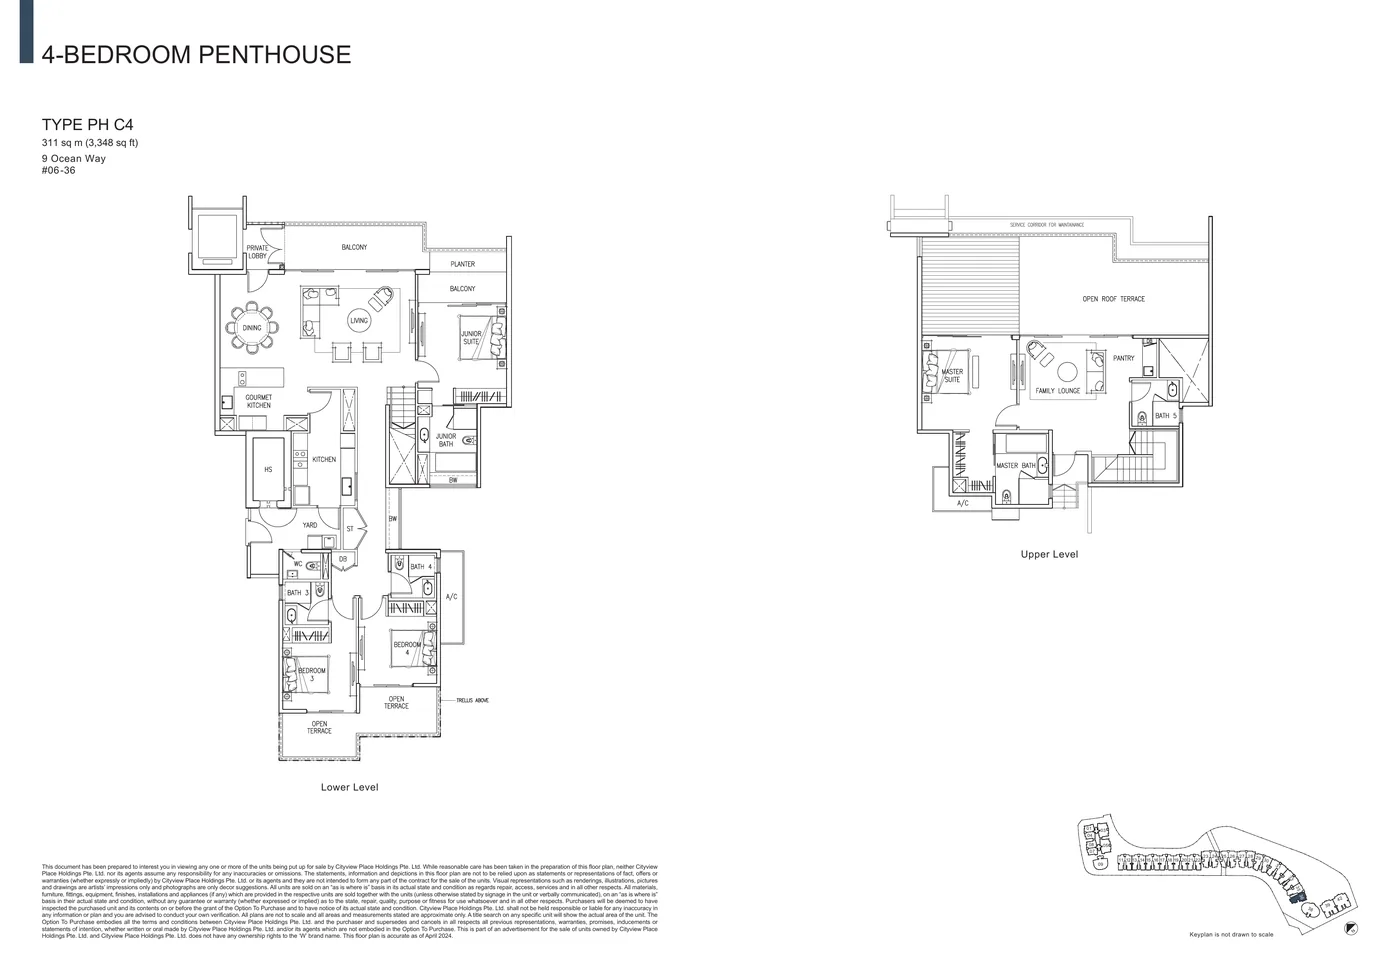
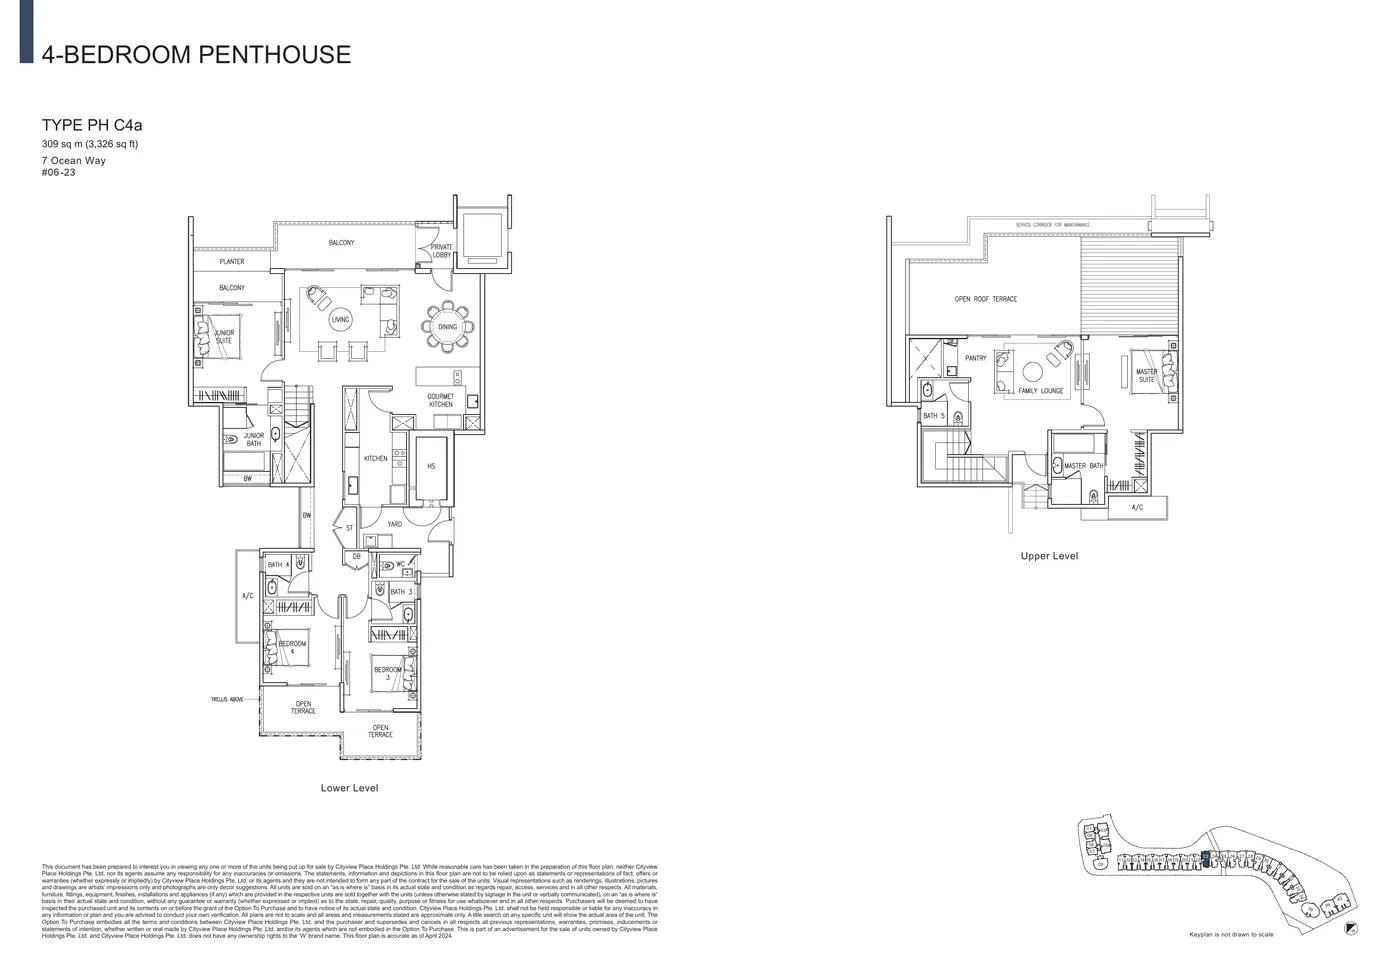
The developer’s floor plans for The Residences at W Sentosa Cove: 43 layouts, from two-bedroom homes of 1,227 sq ft to a five-bedroom penthouse of 6,297 sq ft, with the blocks and storeys each type appears in.
Each plan below opens at full size. Areas are in square metres and square feet as the developer states them, and are approximate and subject to survey. The elevation chart shows where each type sits, and the Sales Concierge sends the plan of any home on the balance units chart.
| Home type | Layouts | Area (sq ft) |
|---|---|---|
| 2 bedrooms | 7 | 1,227–1,292 |
| 3 bedrooms | 10 | 1,625–2,616 |
| 4 bedrooms | 6 | 2,067–2,486 |
| Penthouses | 20 | 2,217–6,297 |
Source: the developer’s floor plans (April 2024). Plans are not to scale and are subject to survey.
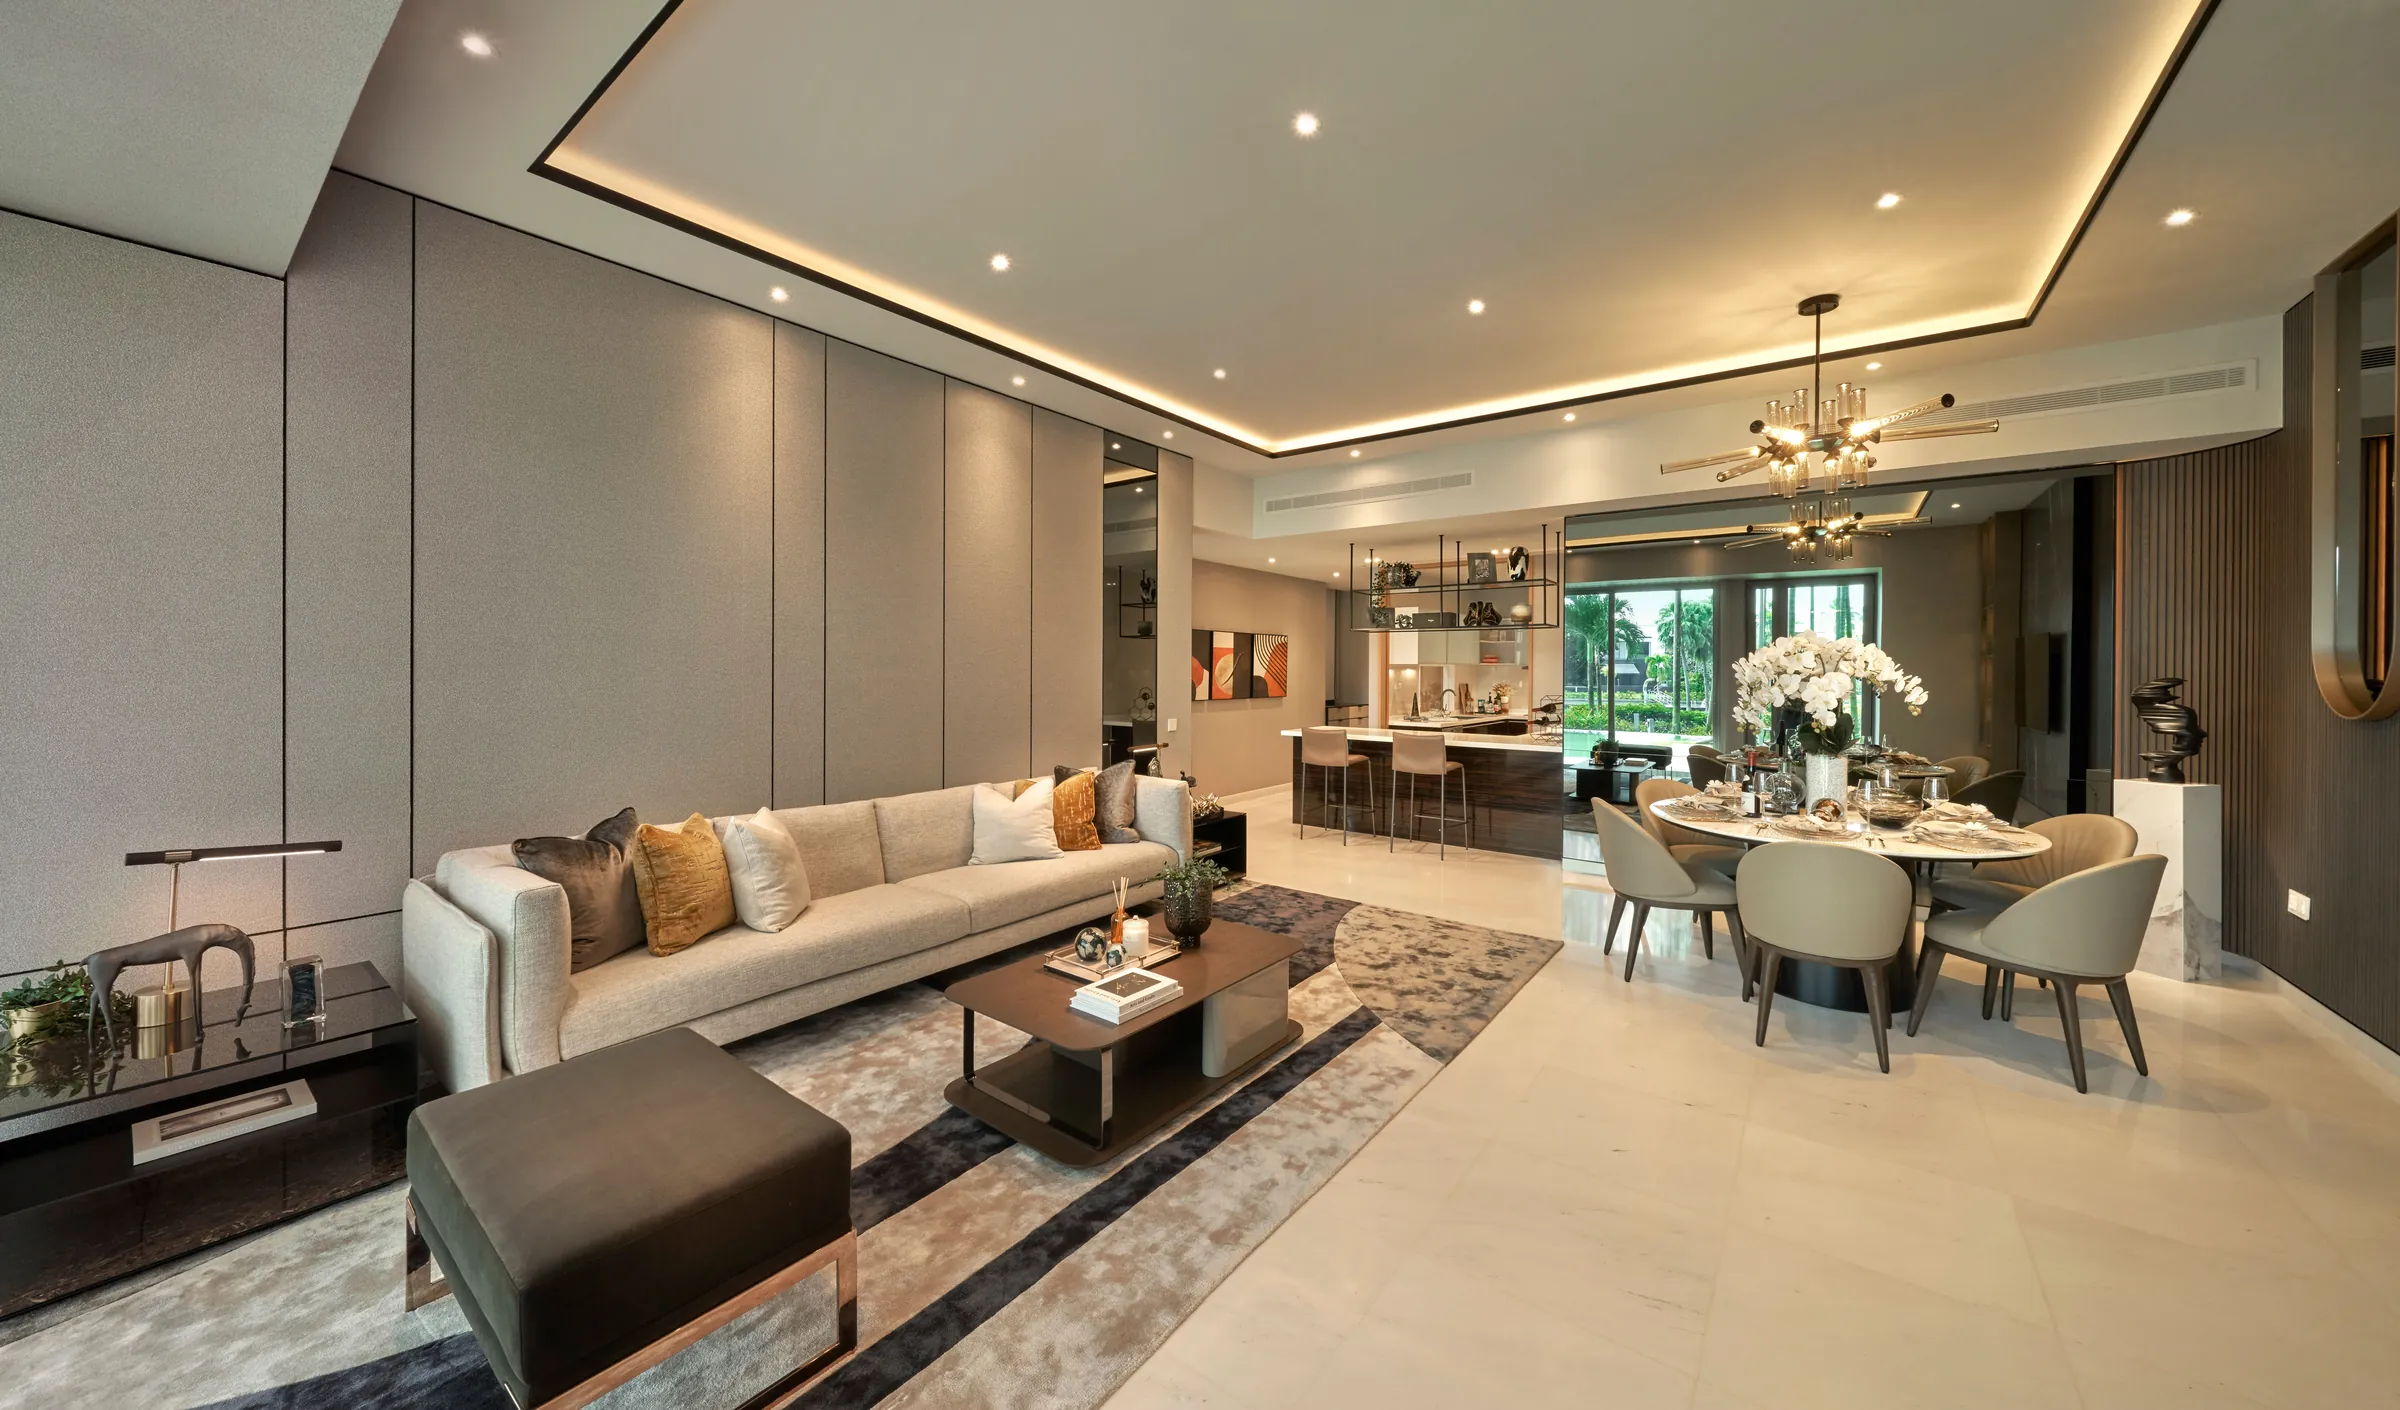
The two-bedroom homes of The Residences at W Sentosa Cove are in 1 and 3 Ocean Way, in seven layouts of 1,227 to 1,292 sq ft. Types G-A2, G-A3 and G-A4 are the first-storey versions, each with a private enclosed space.
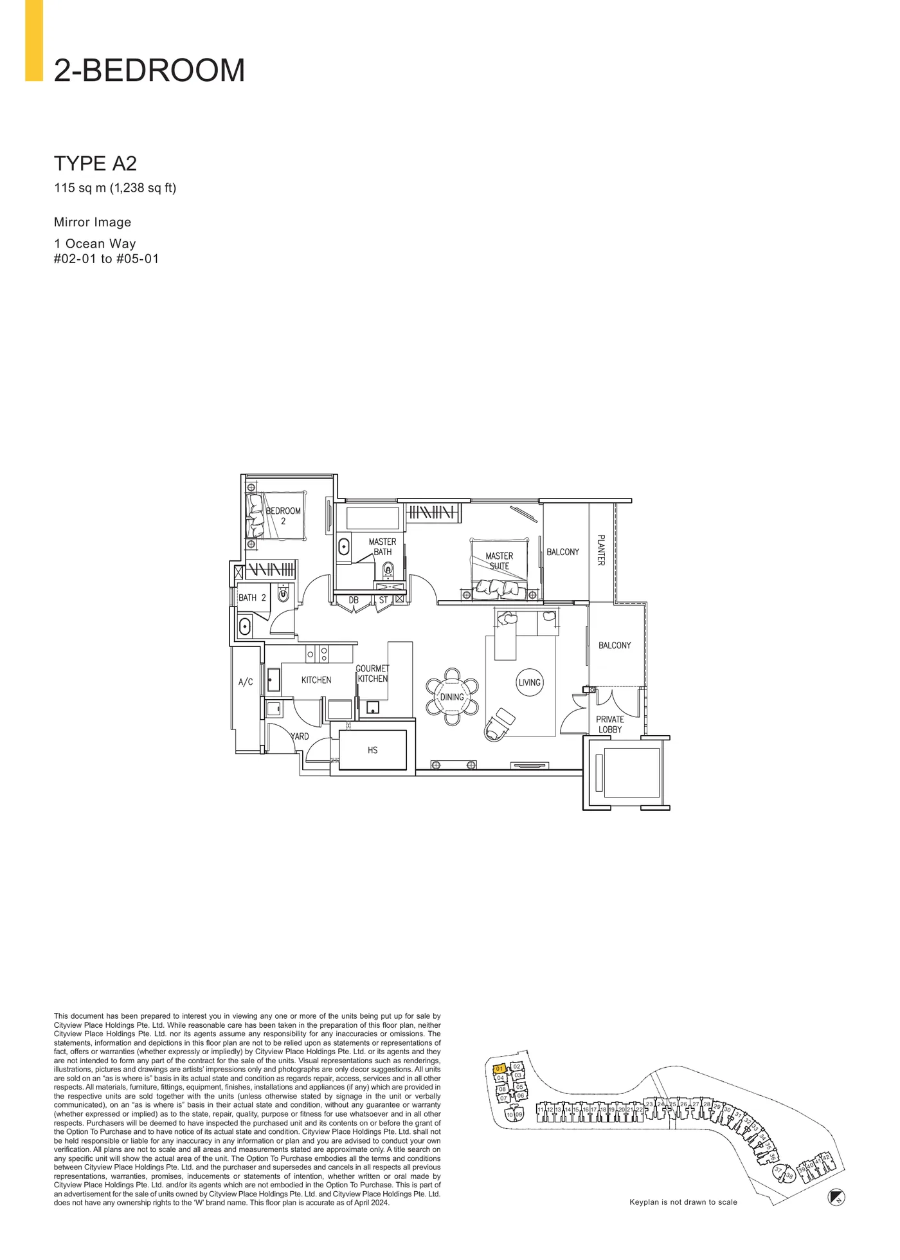
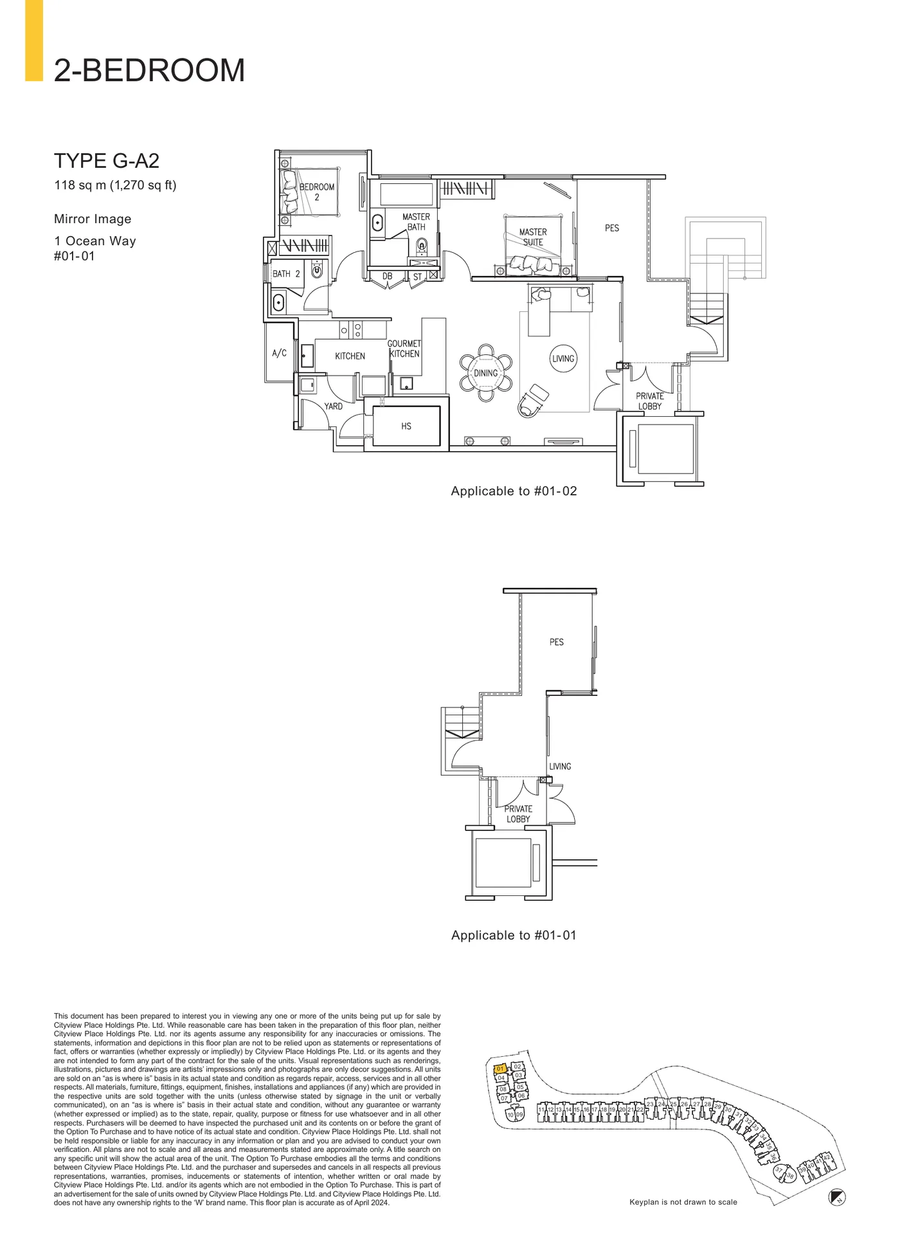
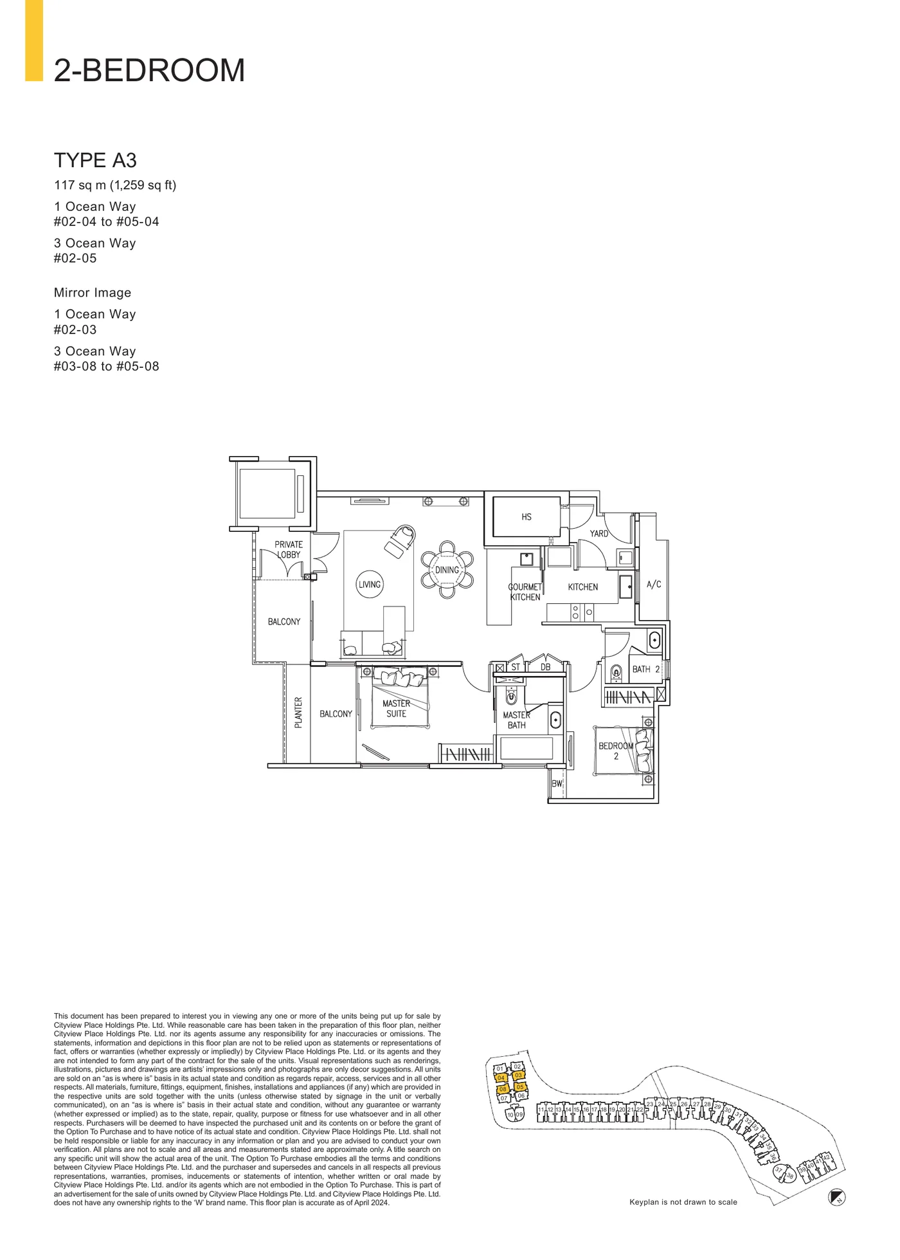
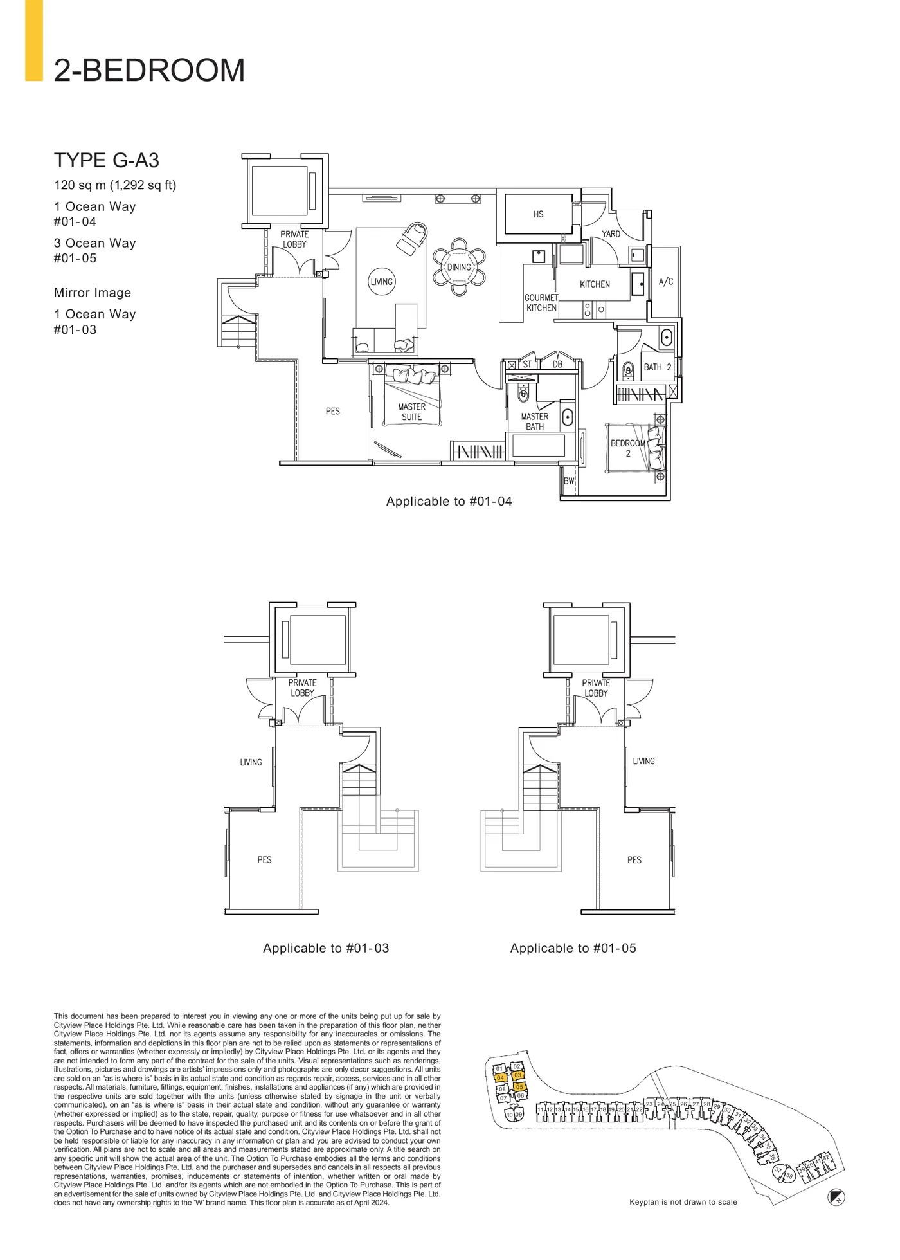
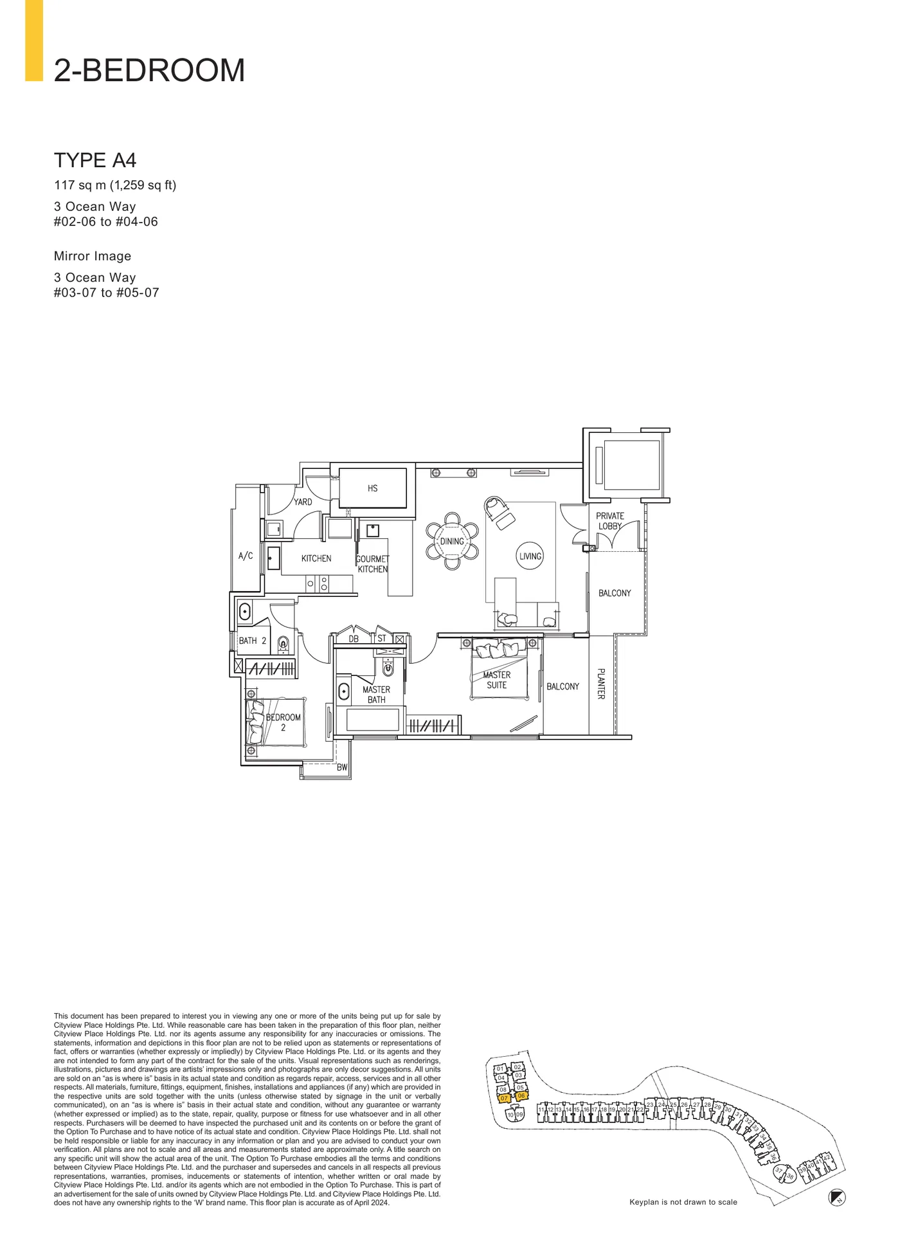
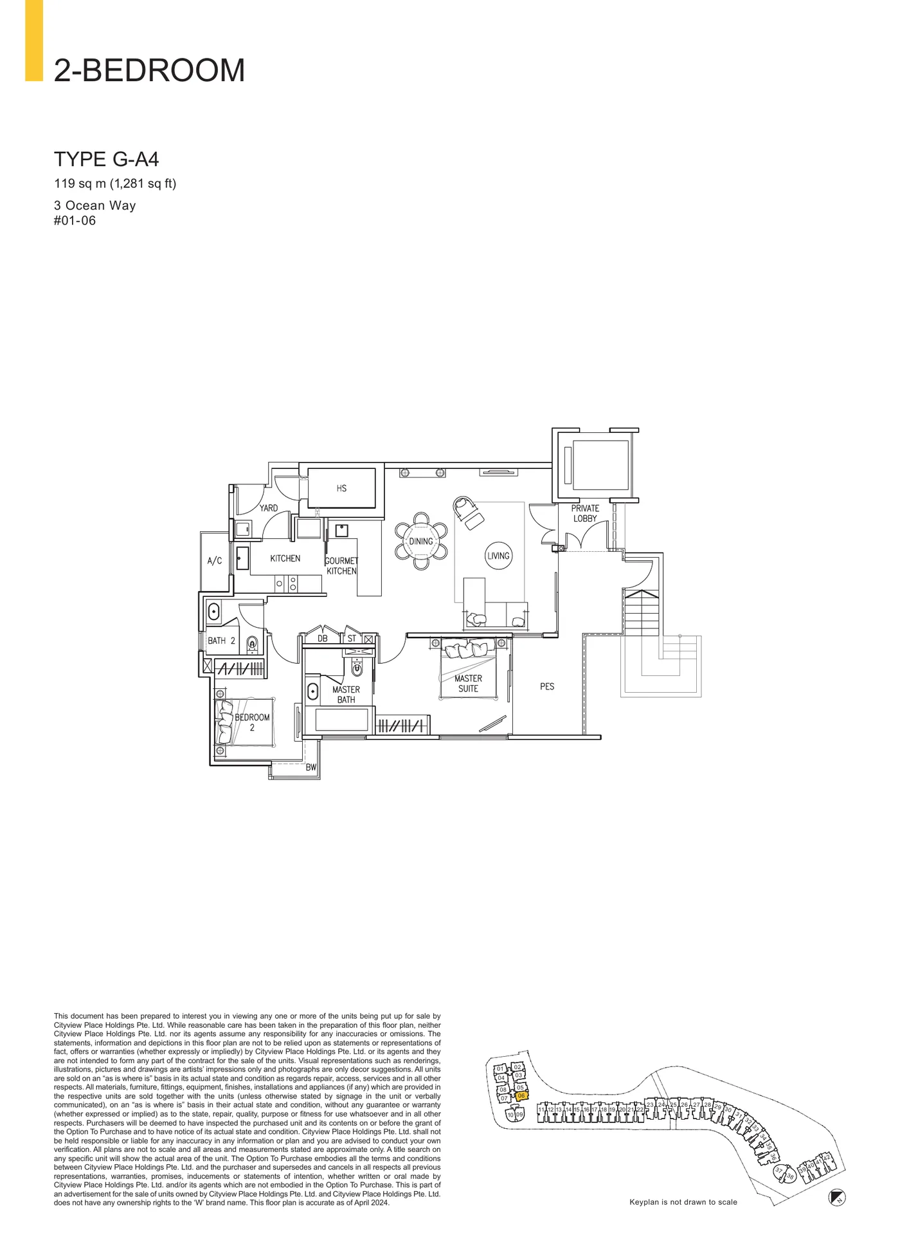
Seven two-bedroom layouts.
From 1,227 to 1,292 sq ft, with garden versions on the first storey.
The three-bedroom homes are in 5, 11 and 13 Ocean Way, in ten layouts of 1,625 to 2,616 sq ft. The first-storey types, from G-B1a to G-B3, carry private enclosed spaces, which the project fact sheet describes as including a spa pool.
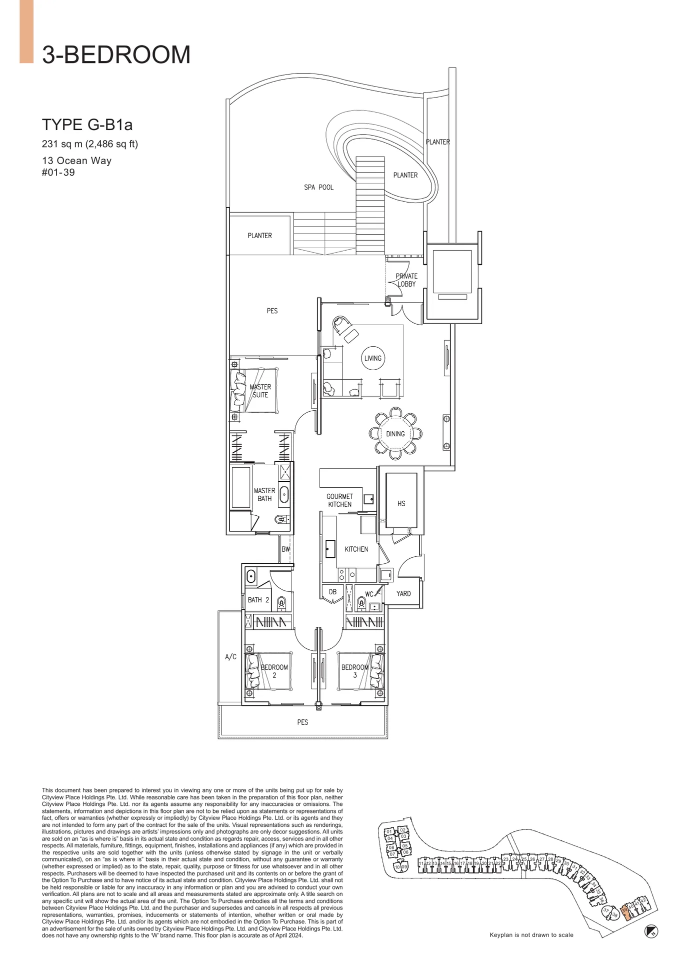
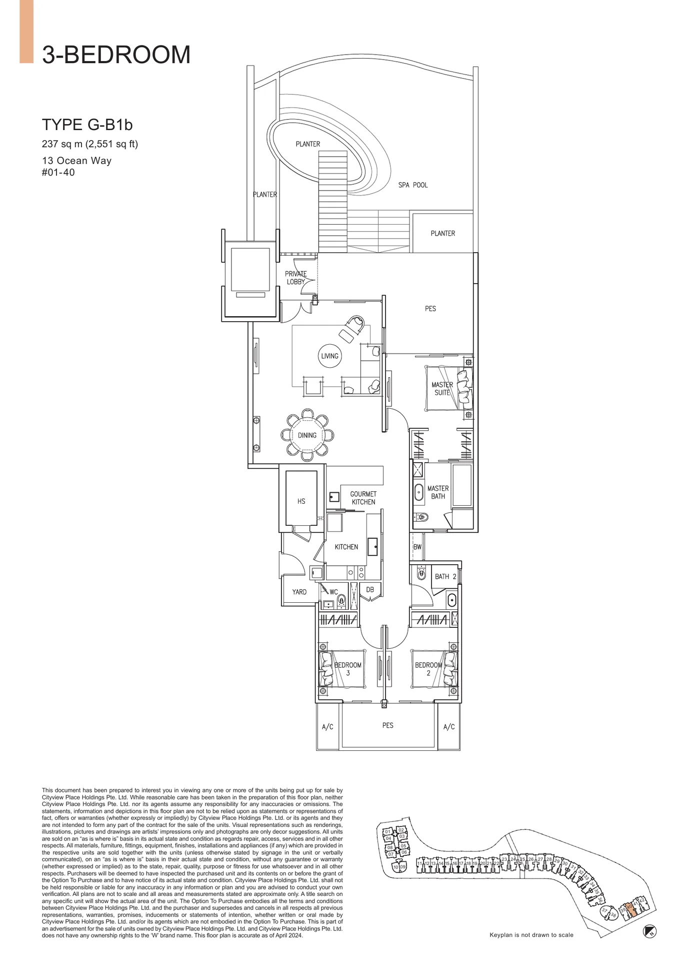
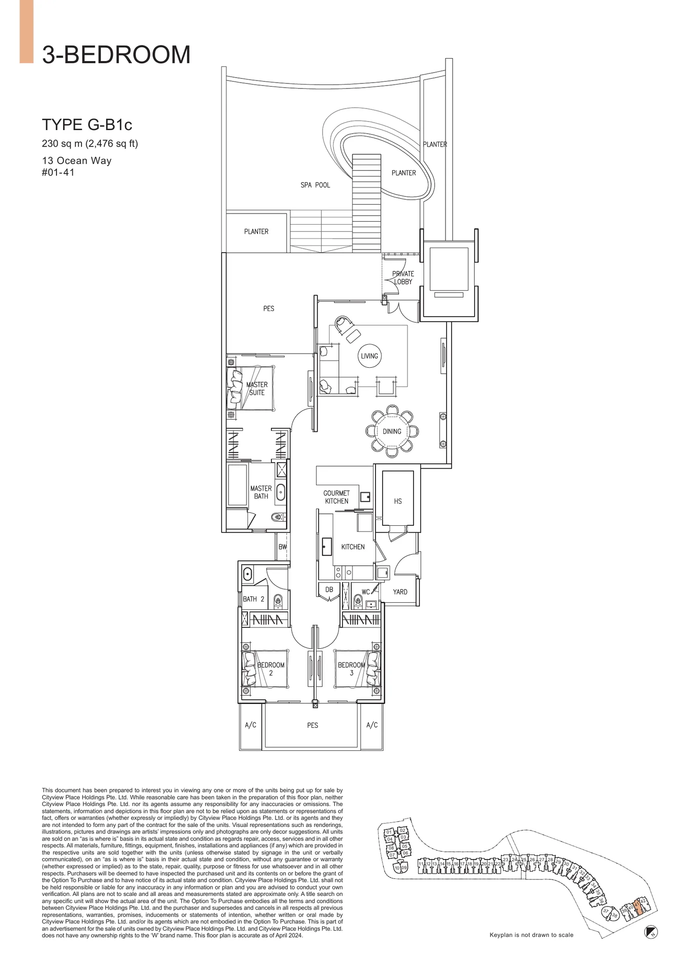
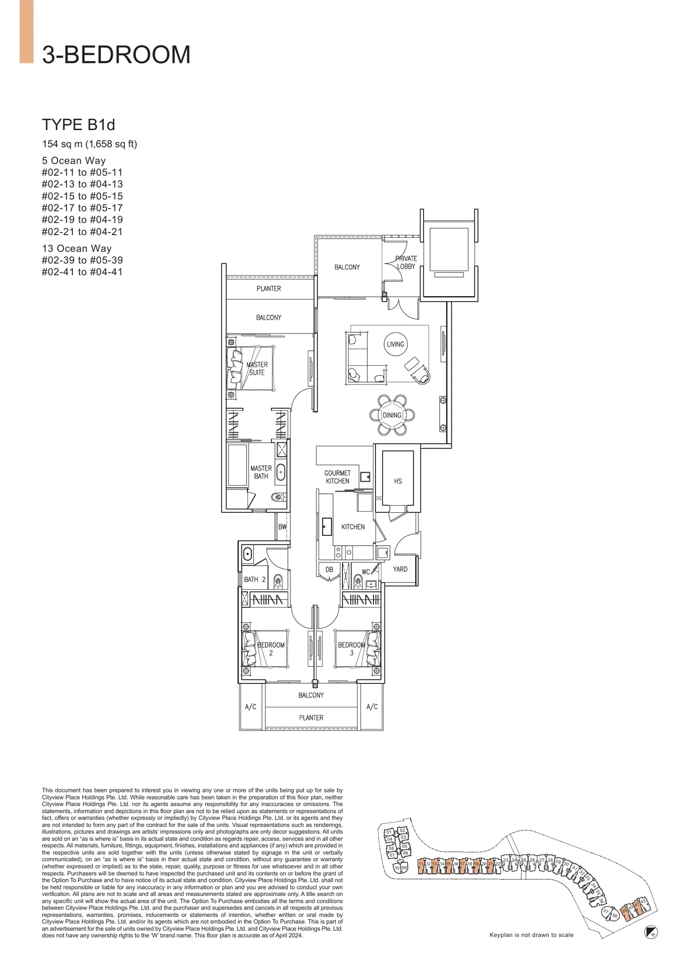
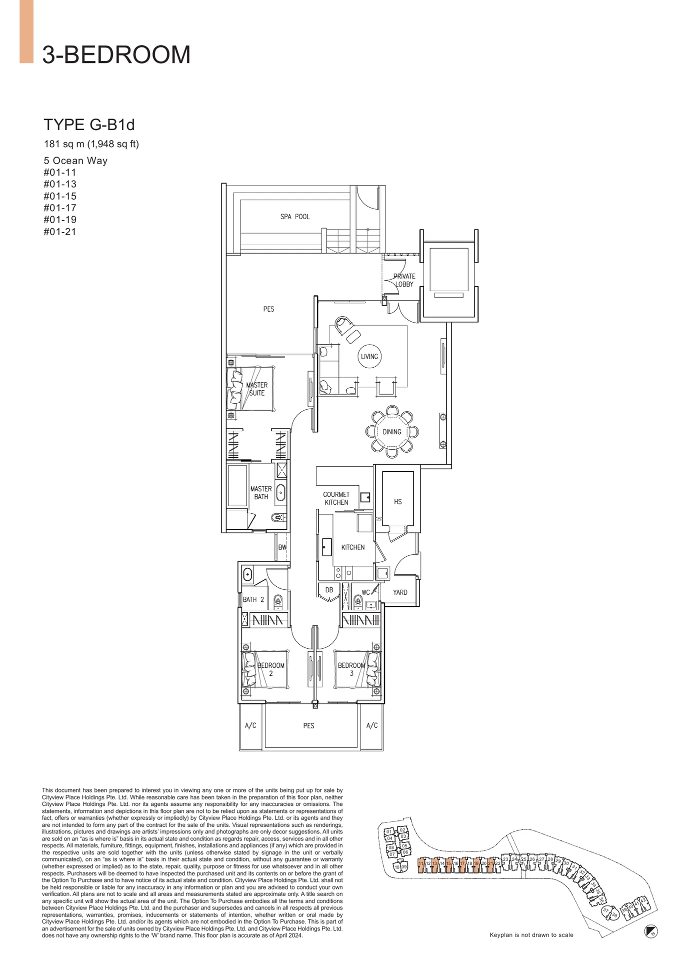
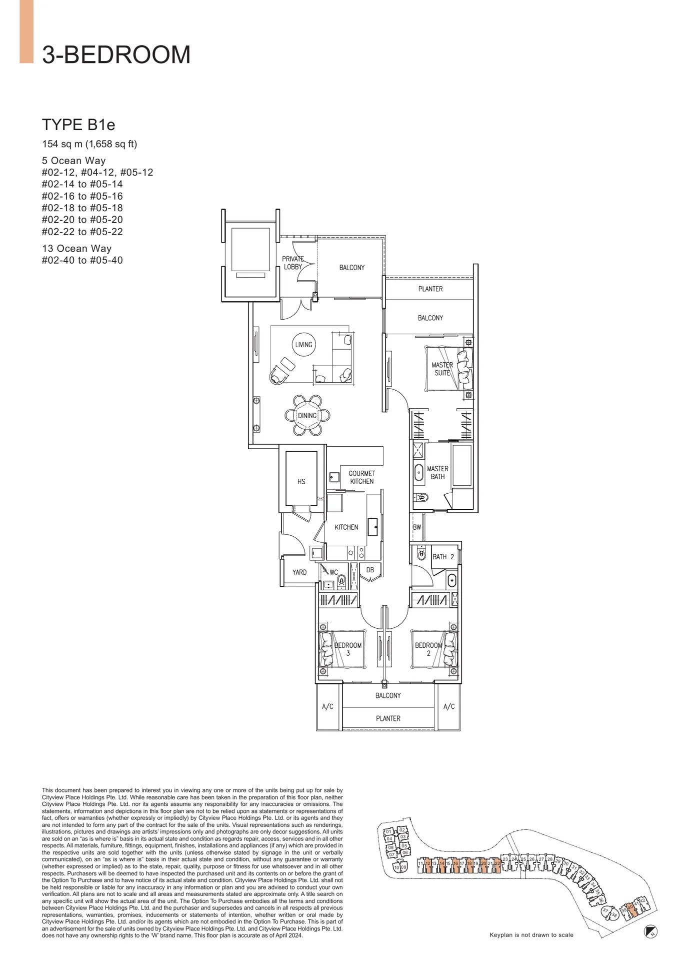
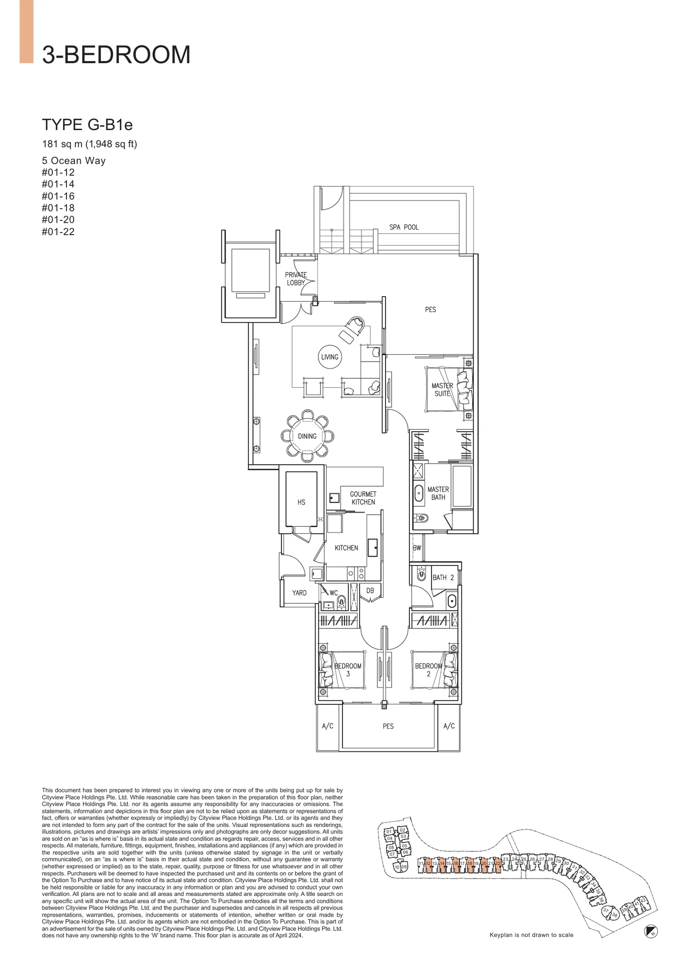
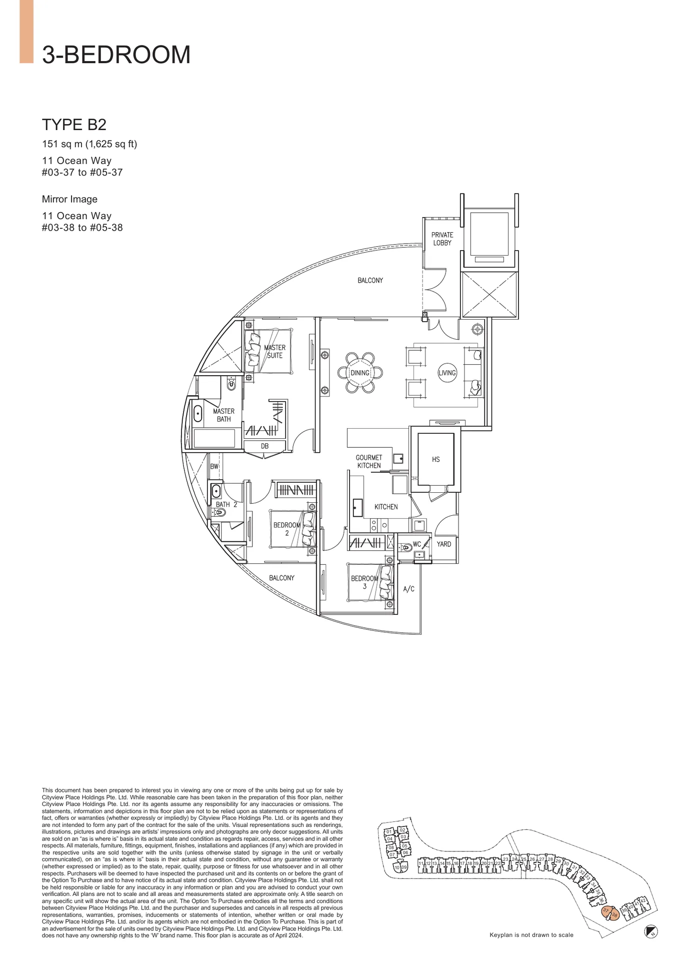
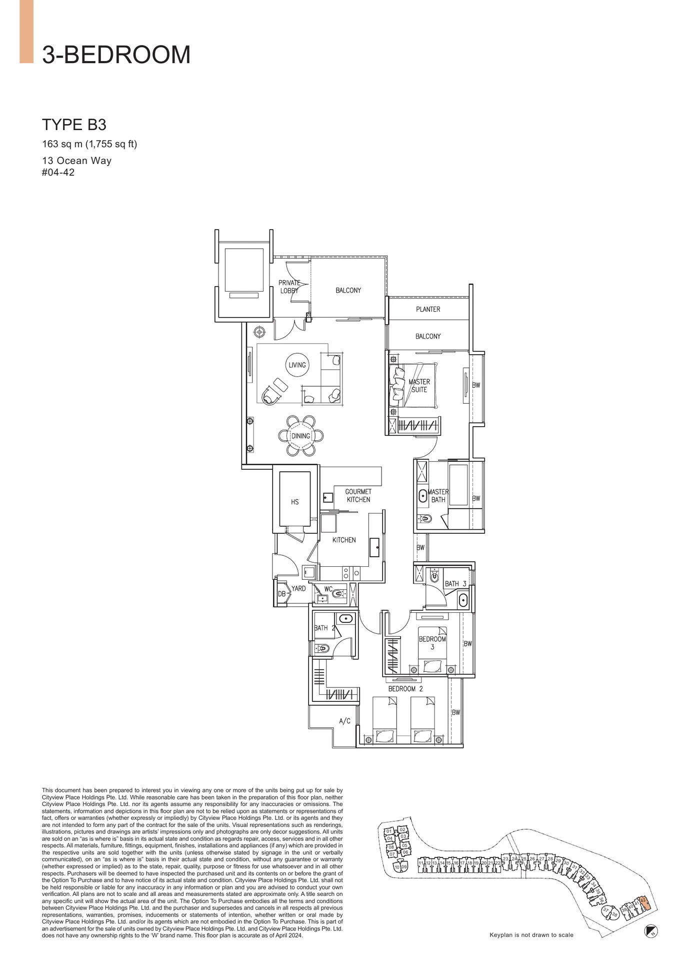
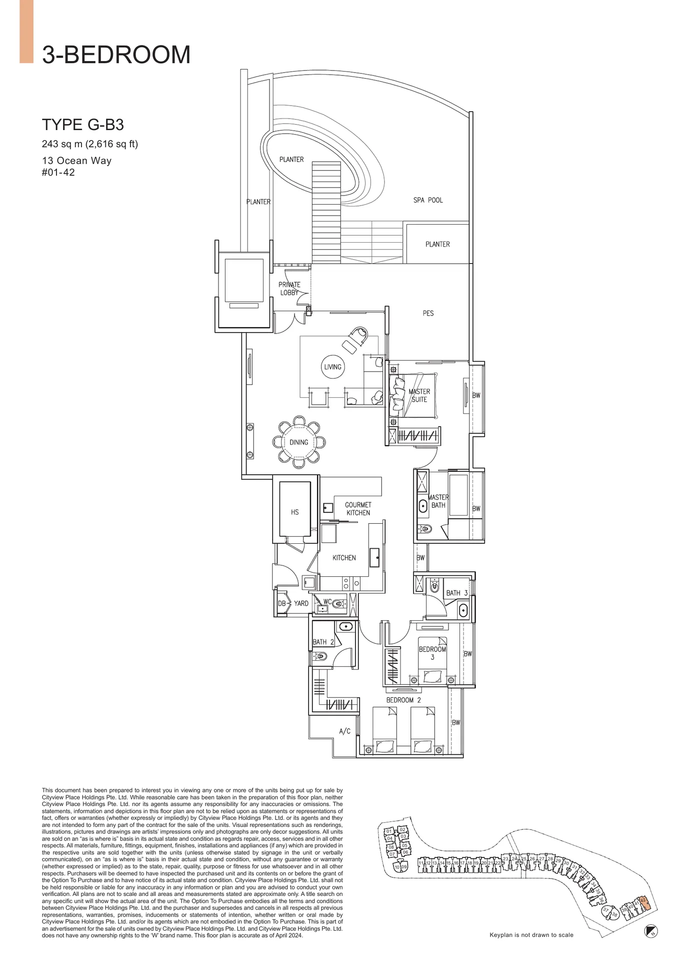
Ten three-bedroom layouts.
From 1,625 to 2,616 sq ft; first-storey homes with private spa pools.
Types G-B1a to G-B3.
The first-storey three-bedroom homes, each with a private enclosed space.
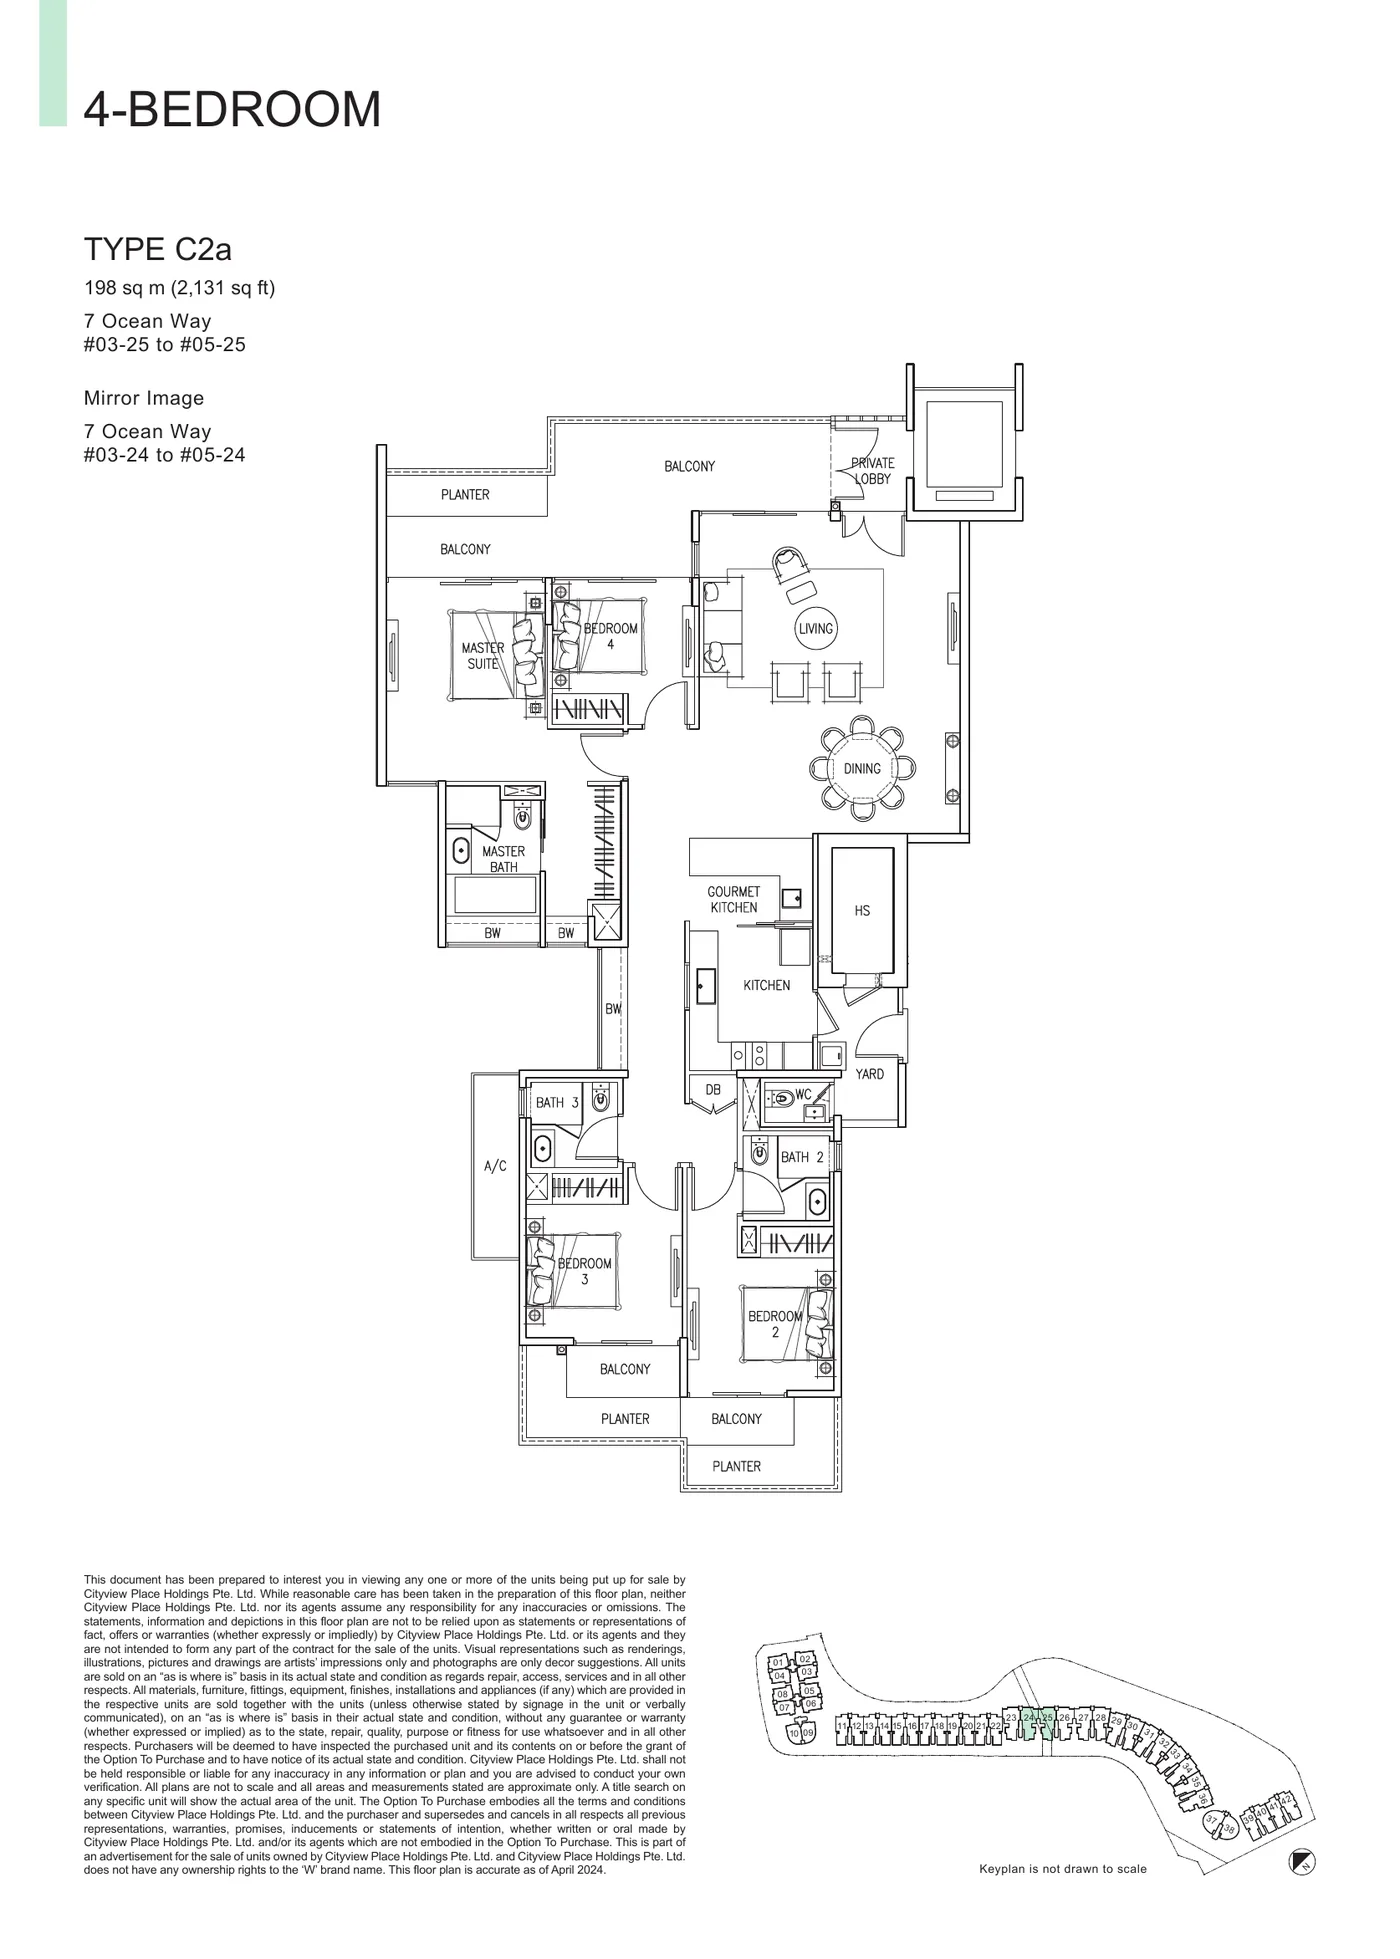
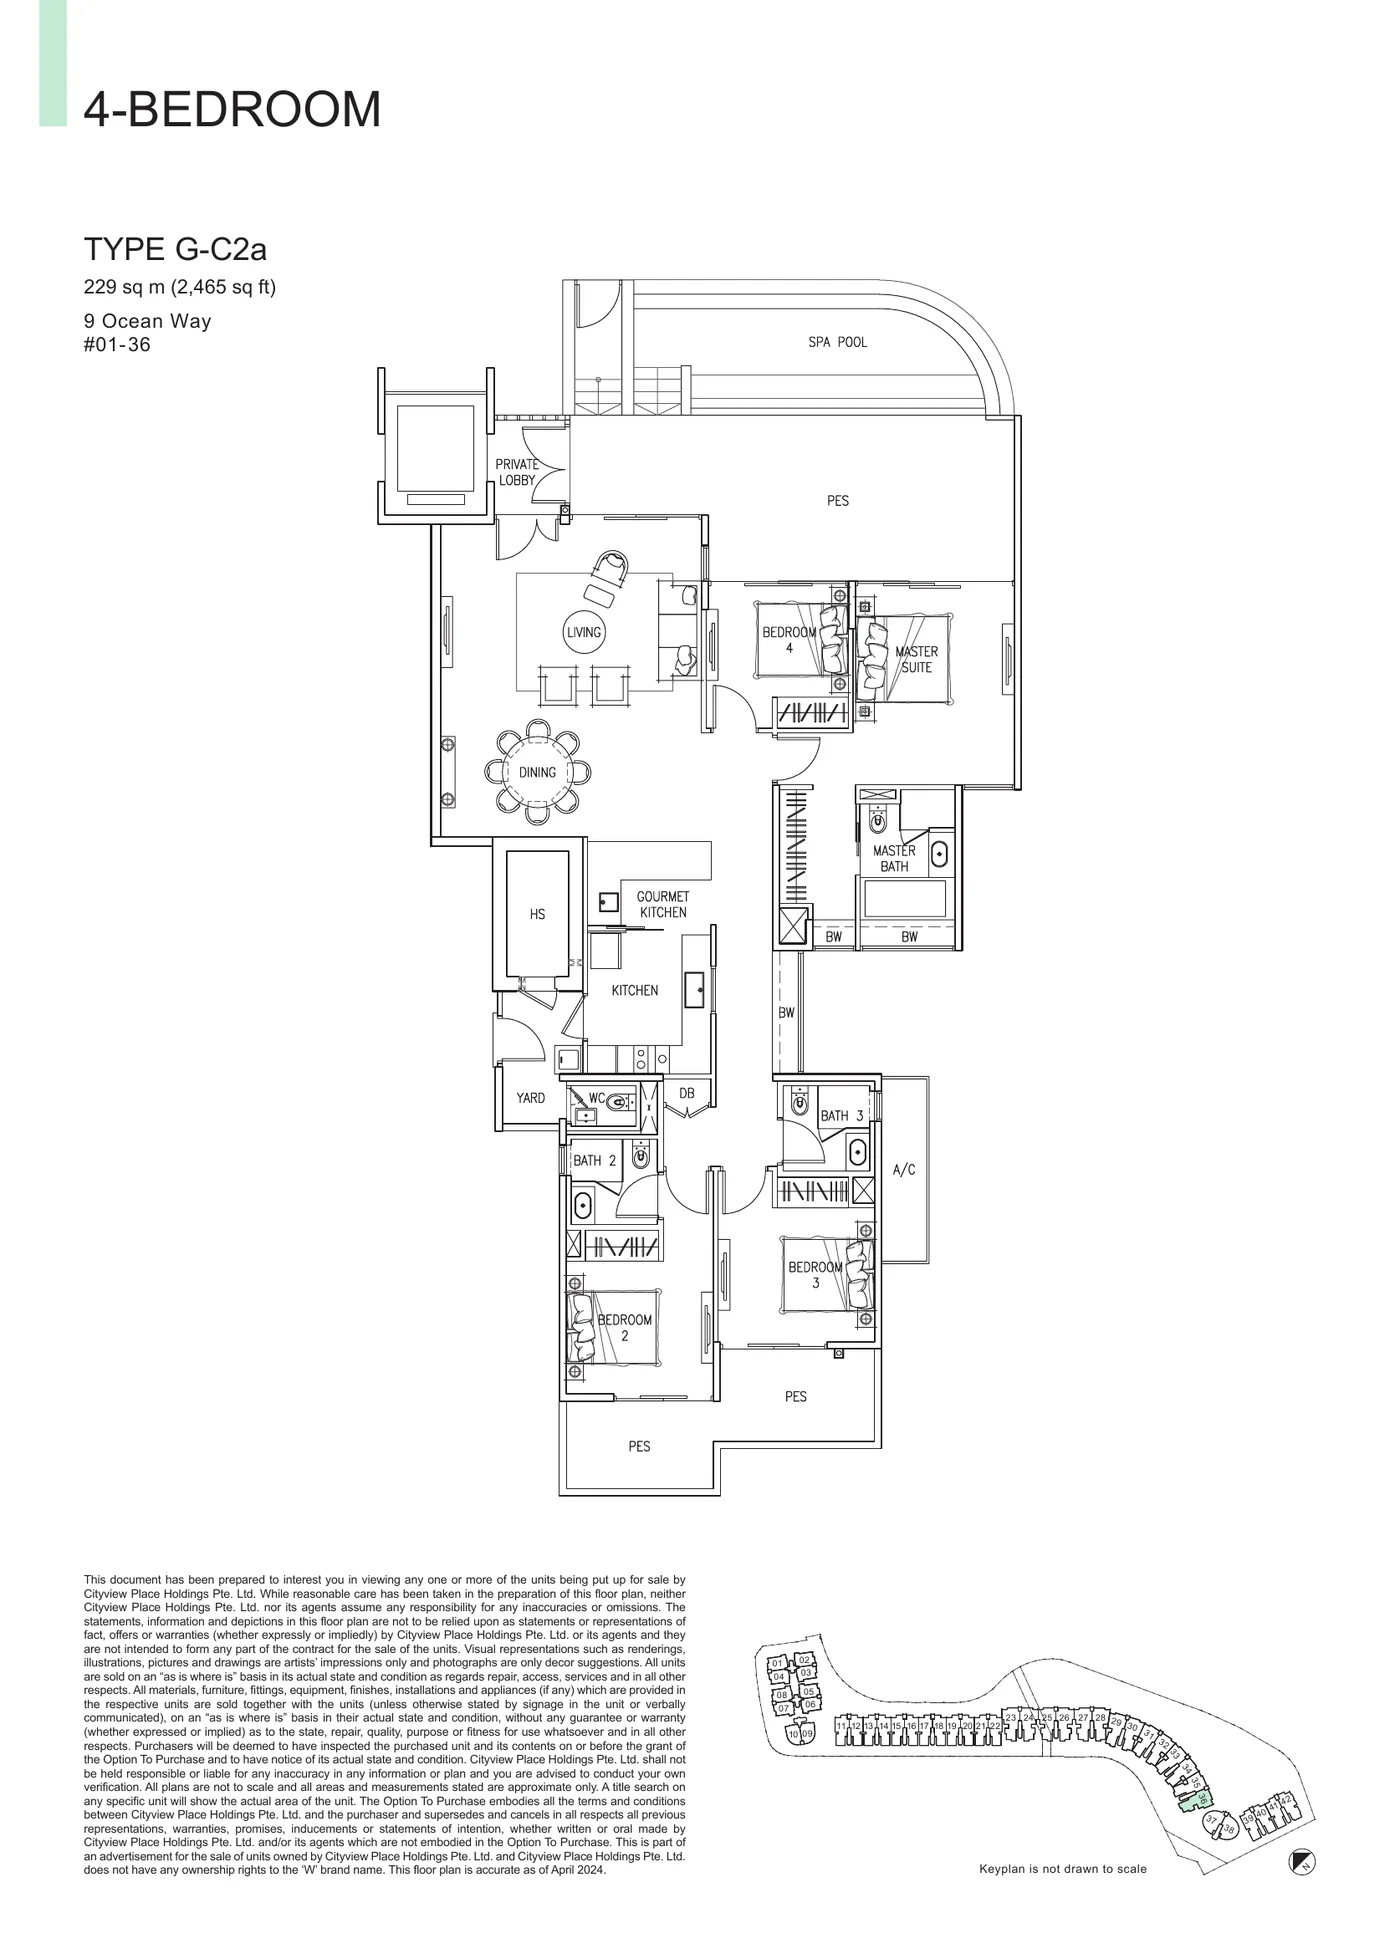
The four-bedroom homes are in 7 and 9 Ocean Way, in six layouts of 2,067 to 2,486 sq ft, with Types G-C1, G-C2 and G-C2a on the first storey.
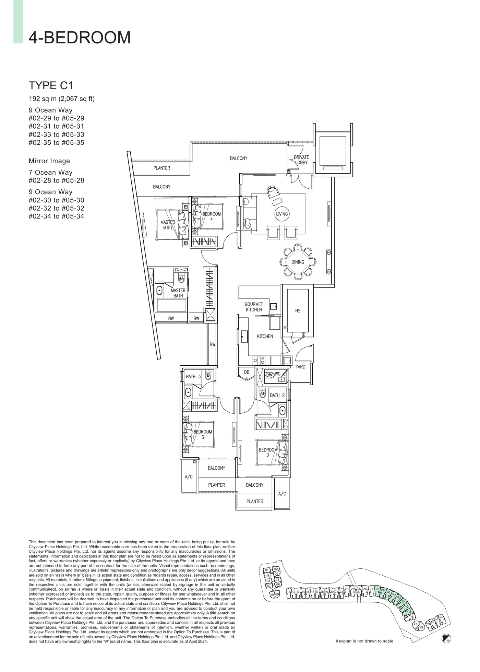
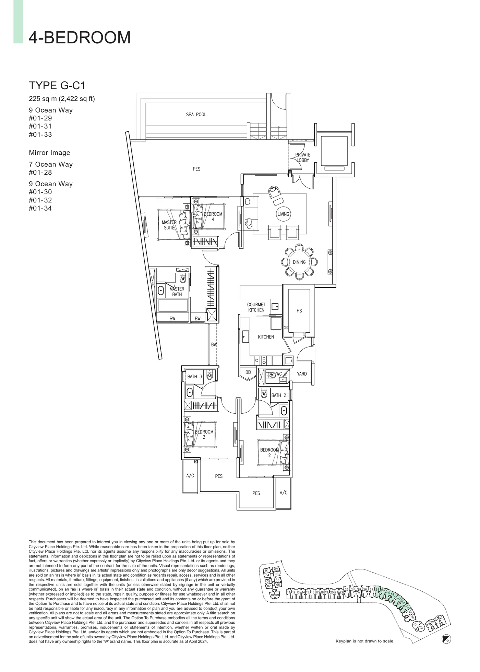
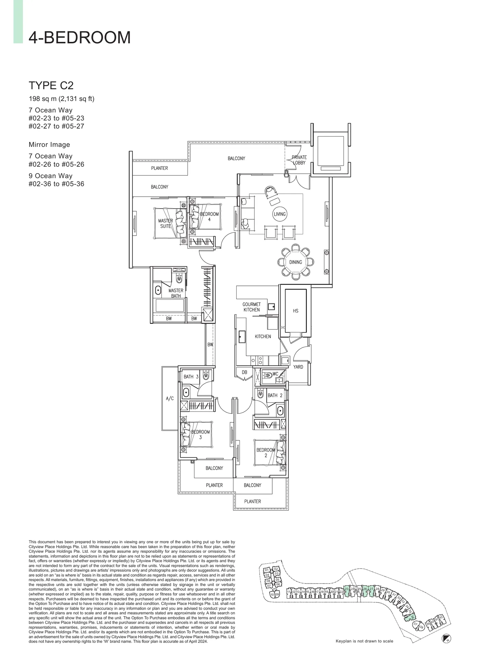
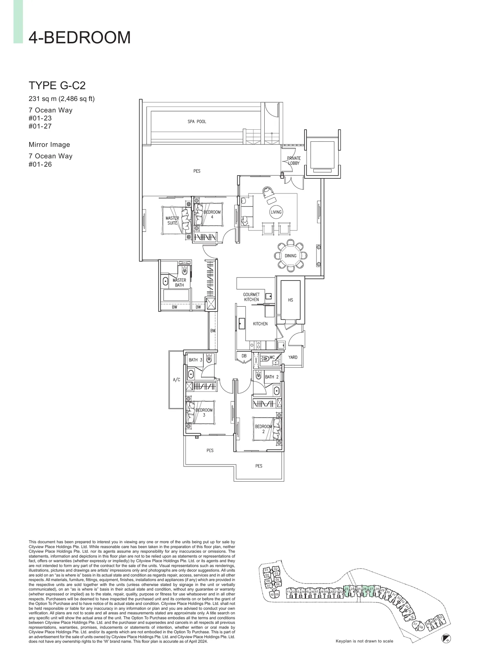
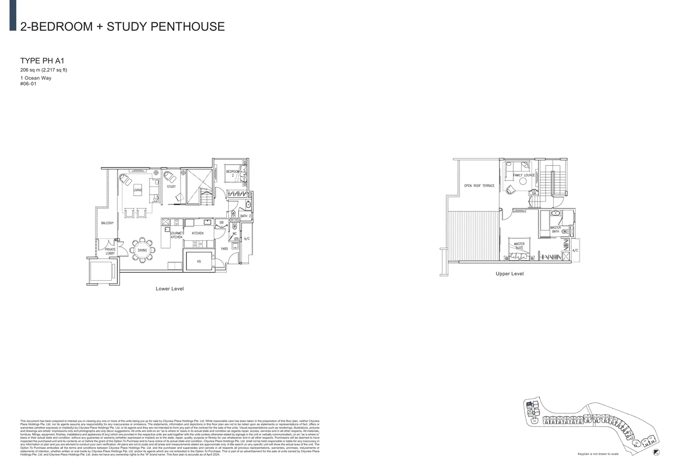
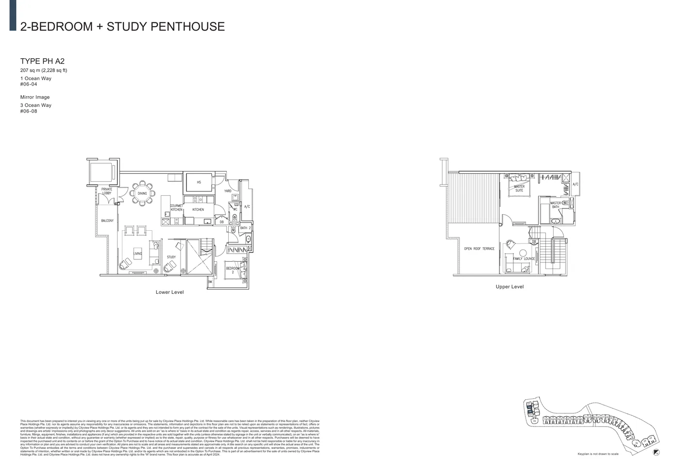
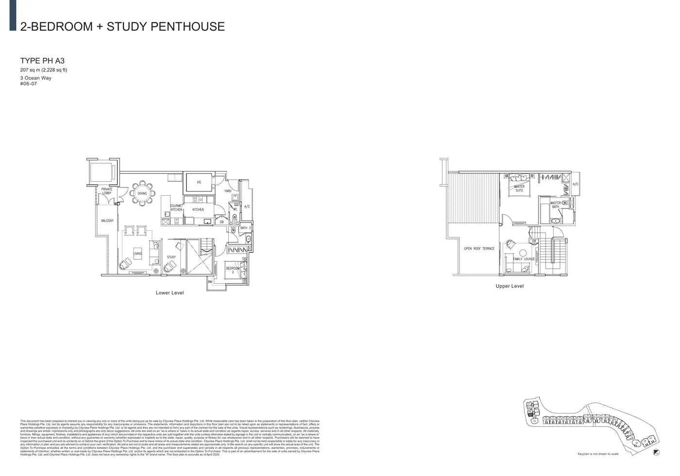
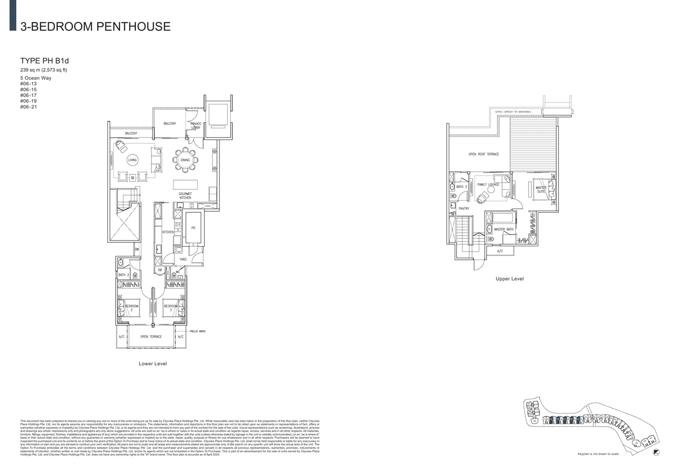
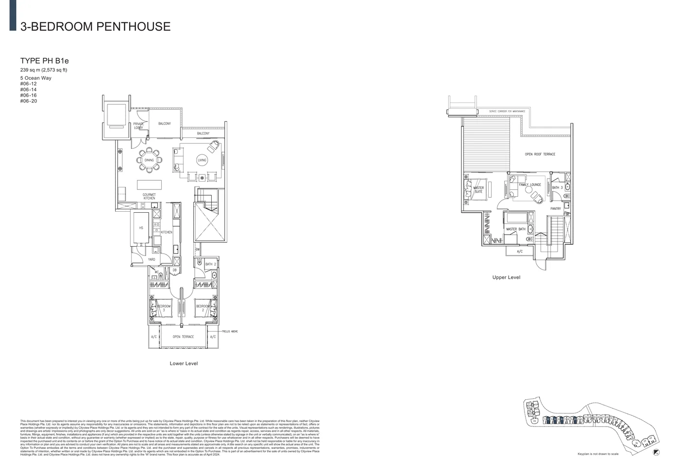
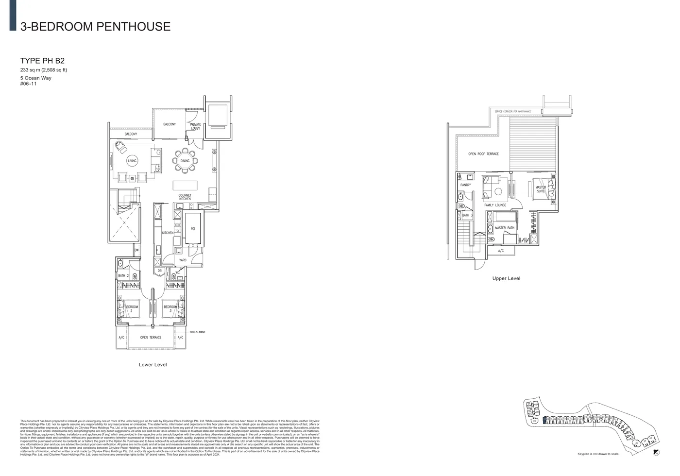
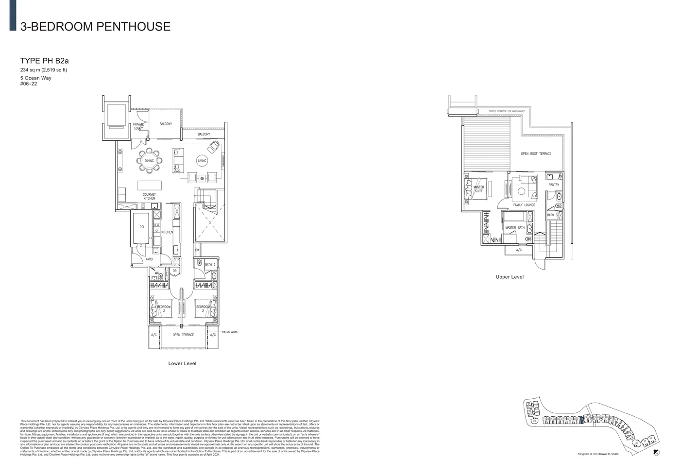
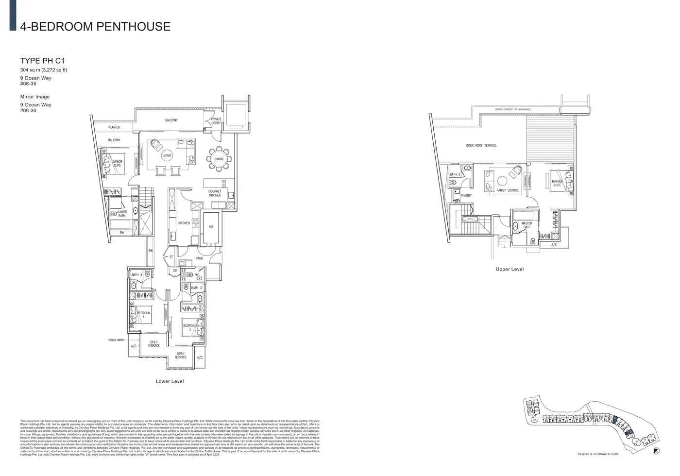
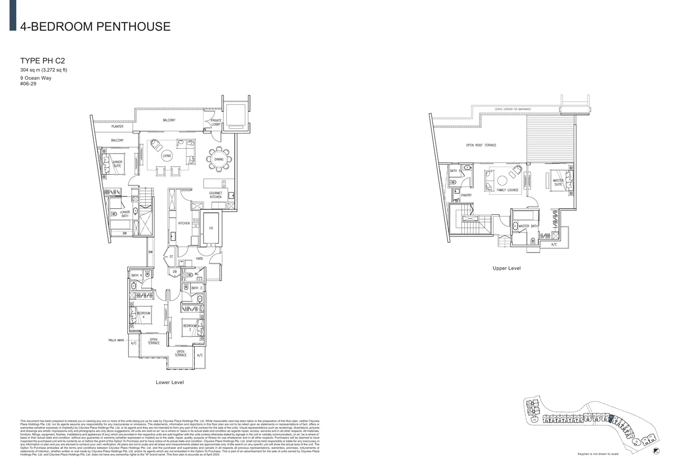
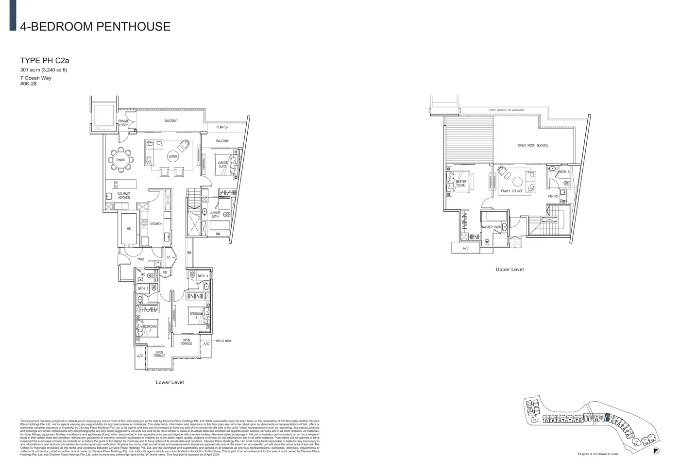
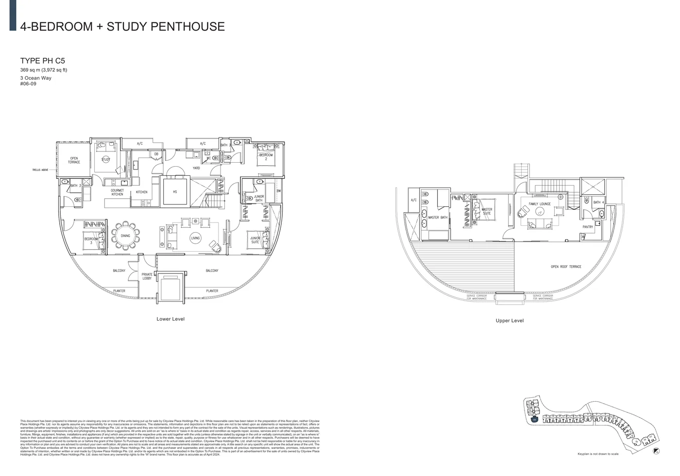
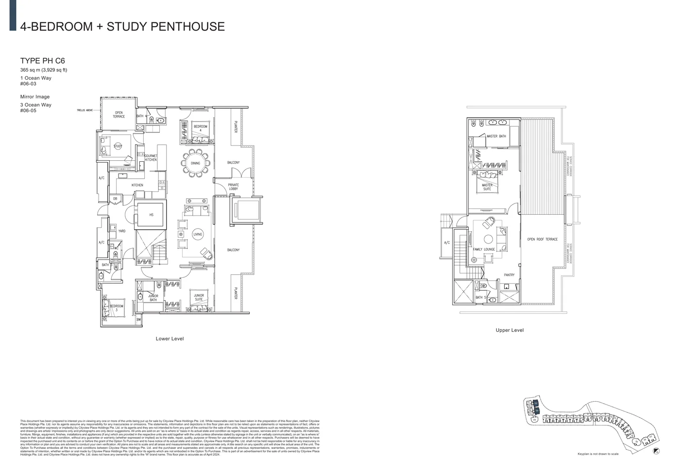
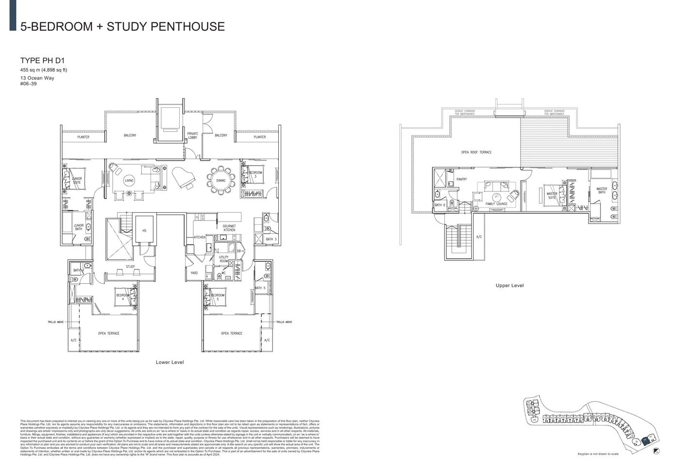
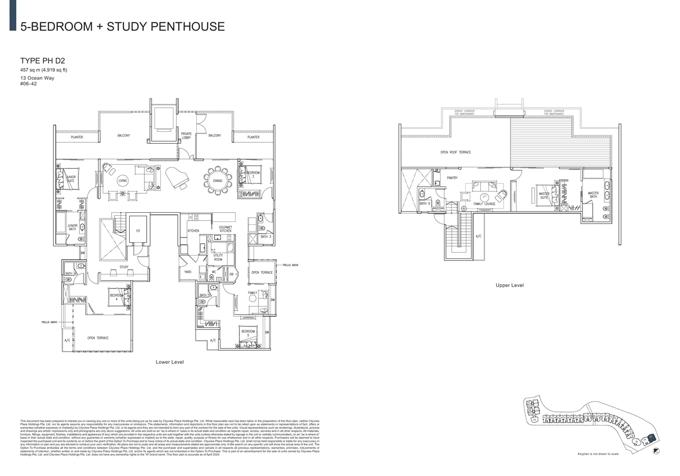
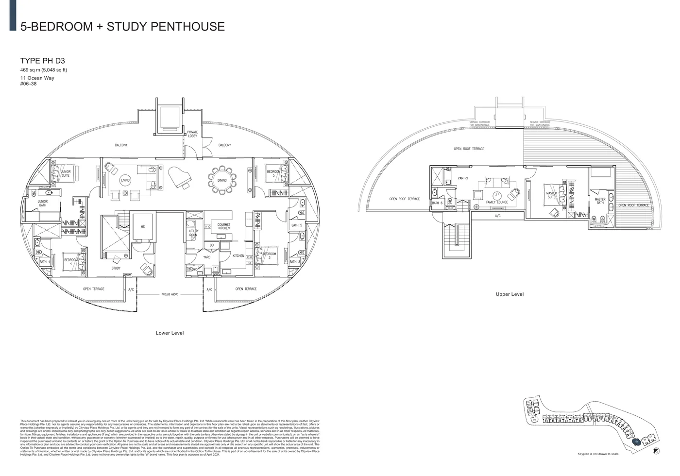
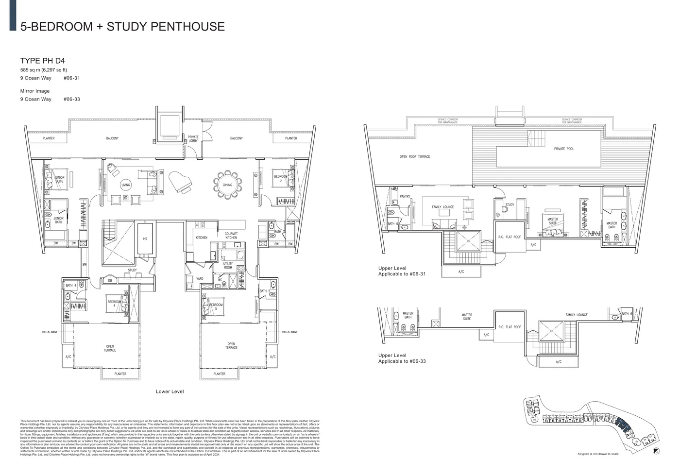
The penthouses occupy the sixth storey of every block and continue into the attic above. There are twenty layouts, from the two-bedroom penthouses with a study of 2,217 to 2,228 sq ft in 1 and 3 Ocean Way to the five-bedroom penthouses with a study of 4,898 to 6,297 sq ft in 9, 11 and 13 Ocean Way.
The Residences at W Sentosa Cove is completed and open for sale. The Sales Concierge sends the current price list and the homes still open for selection across the seven blocks on Ocean Way. Showflat viewings are arranged by appointment through the Sales Concierge.
No obligation. The Sales Concierge responds personally to every enquiry.
Prefer to speak to someone? Call +65 6200 6220, or send a WhatsApp message to the same number.